Features & Amenities

Interior

  • Other Interior Features

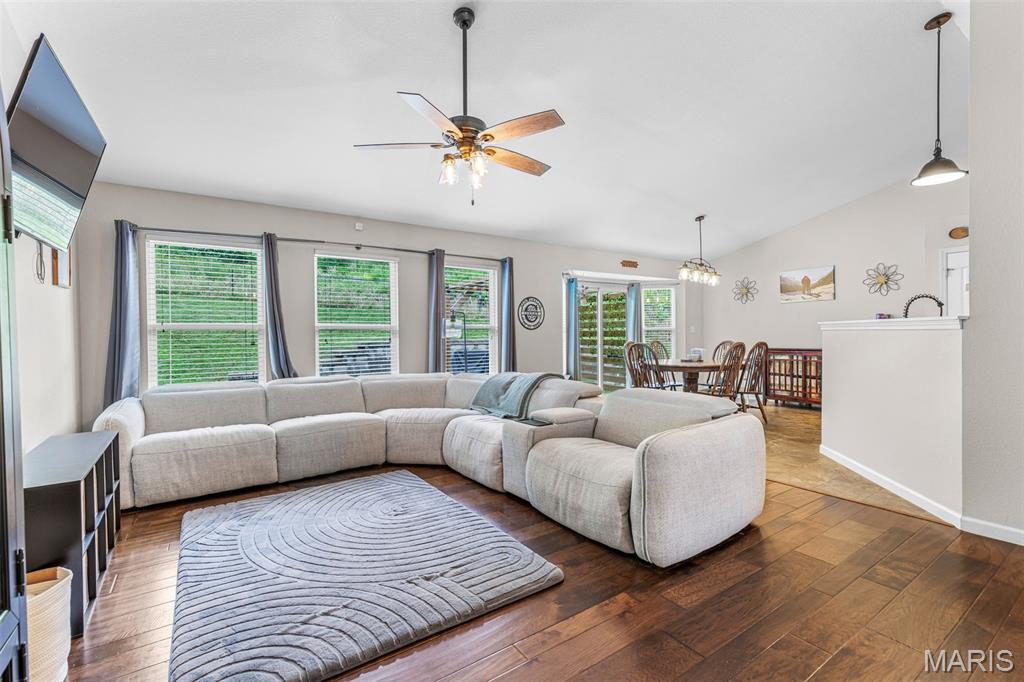
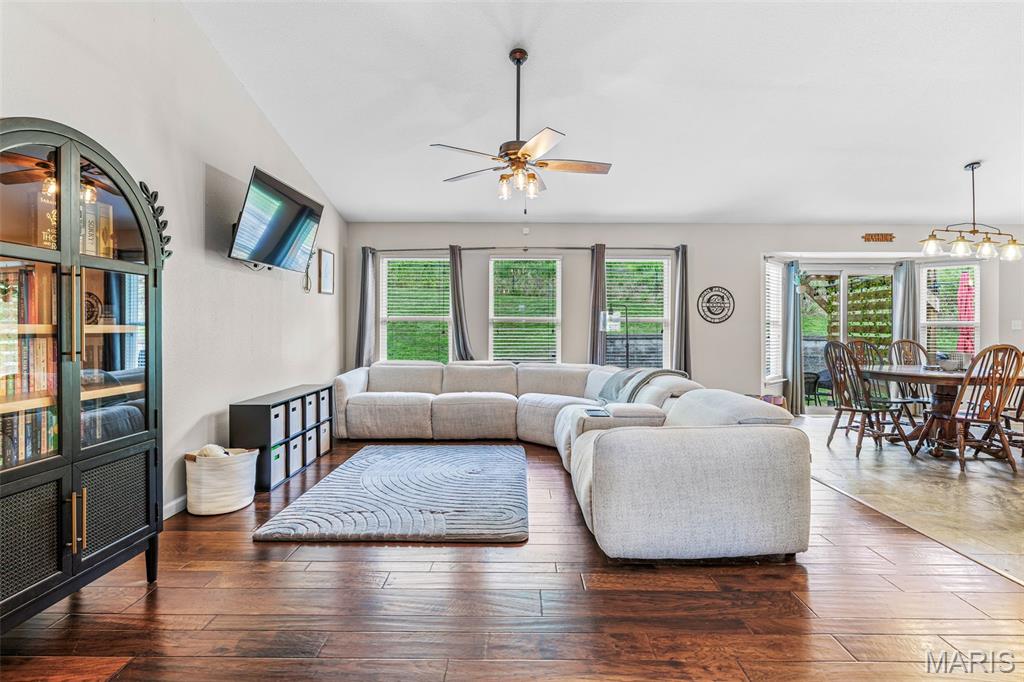
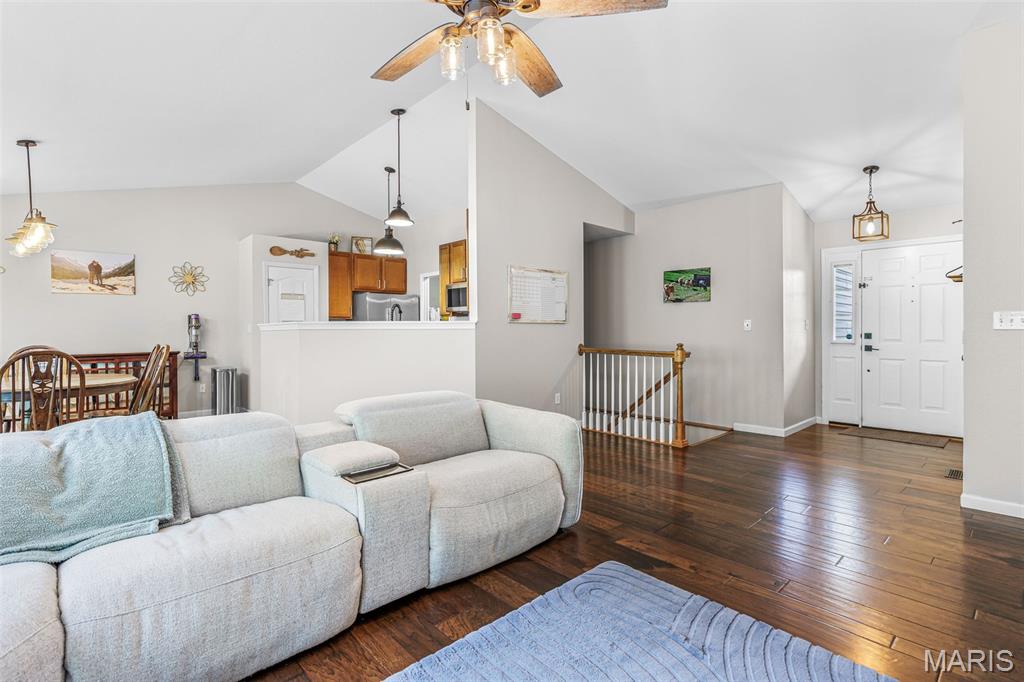
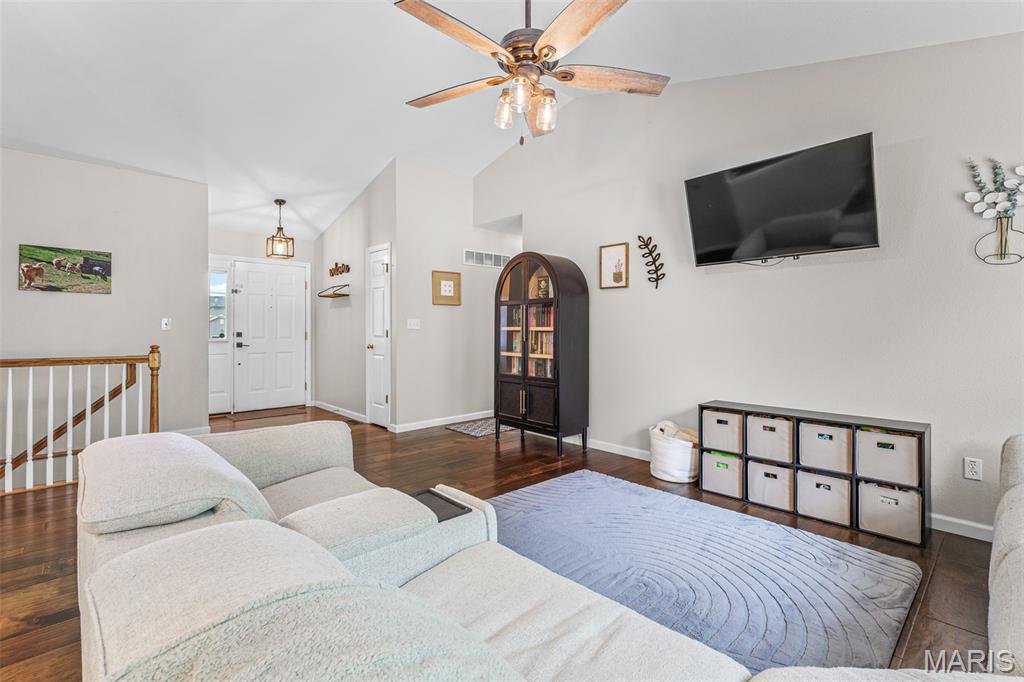
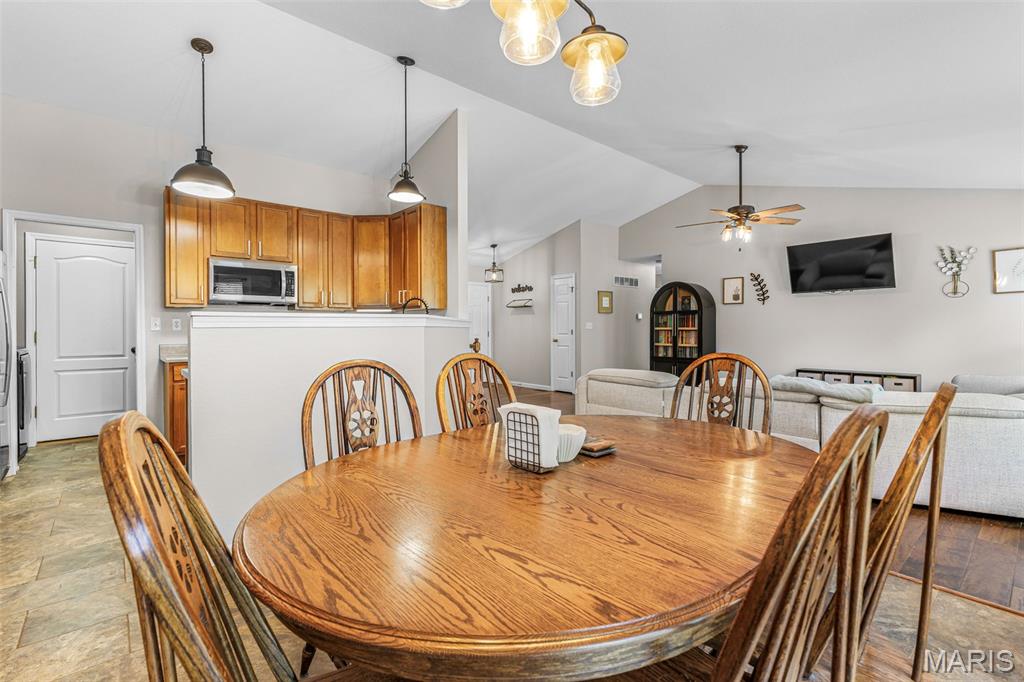
    Ceiling Fan(s), Eat-in Kitchen, High Ceilings, High Speed Internet, Open Floorplan, Vaulted Ceiling(s)

  • Total Bedrooms

    3

  • Bathrooms

    2

  • Above Grade Finished Area

    1399.0

  • Basement YN

    YES

  • Cooling YN

    YES

  • Cooling

    Ceiling Fan(s), Central Air, Electric

  • Fireplace YN

    NO

  • Heating YN

    YES

  • Heating

    Electric, Forced Air

  • Main Level Bedrooms

    3

  • Pet friendly

    N/A

Exterior

  • Garage

    Yes

  • Garage spaces

    2

  • Construction Materials

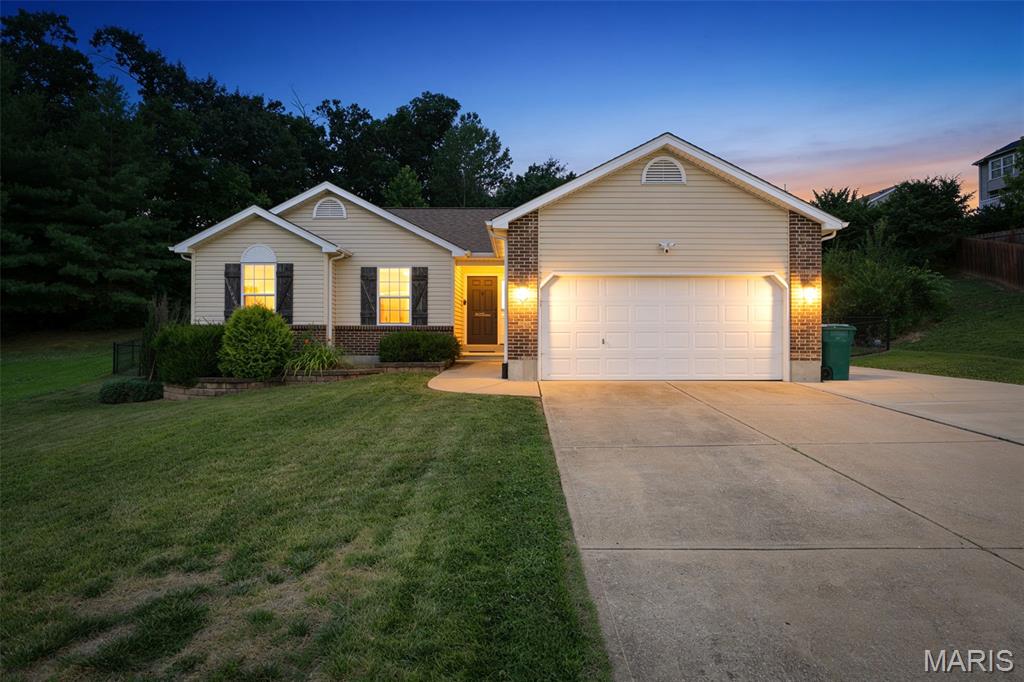
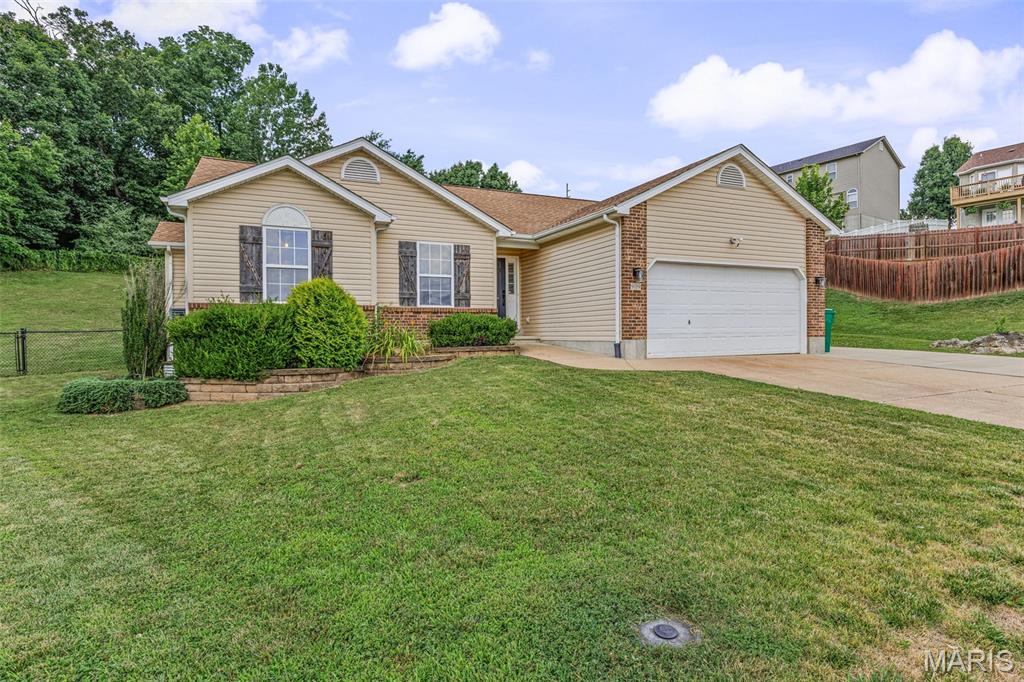
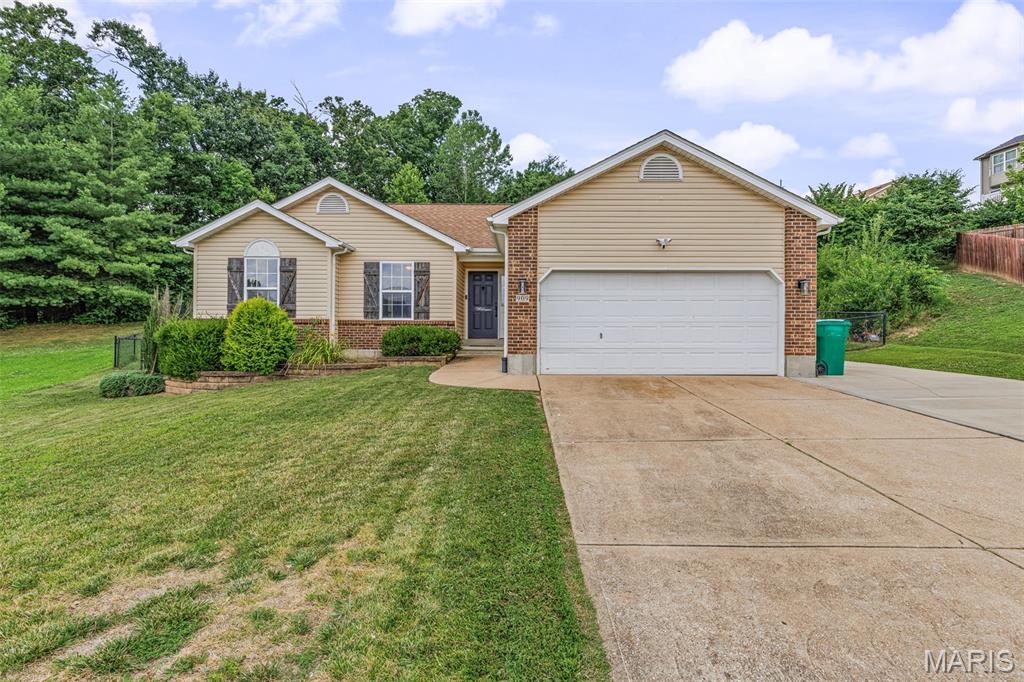
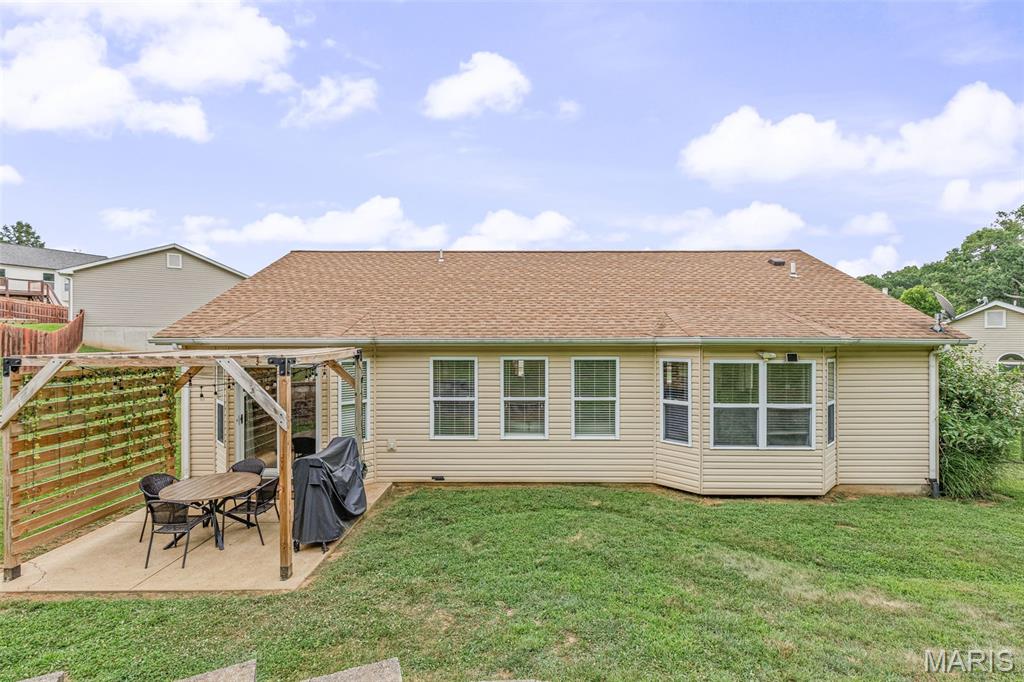
    Brick, Vinyl Siding

  • Parking

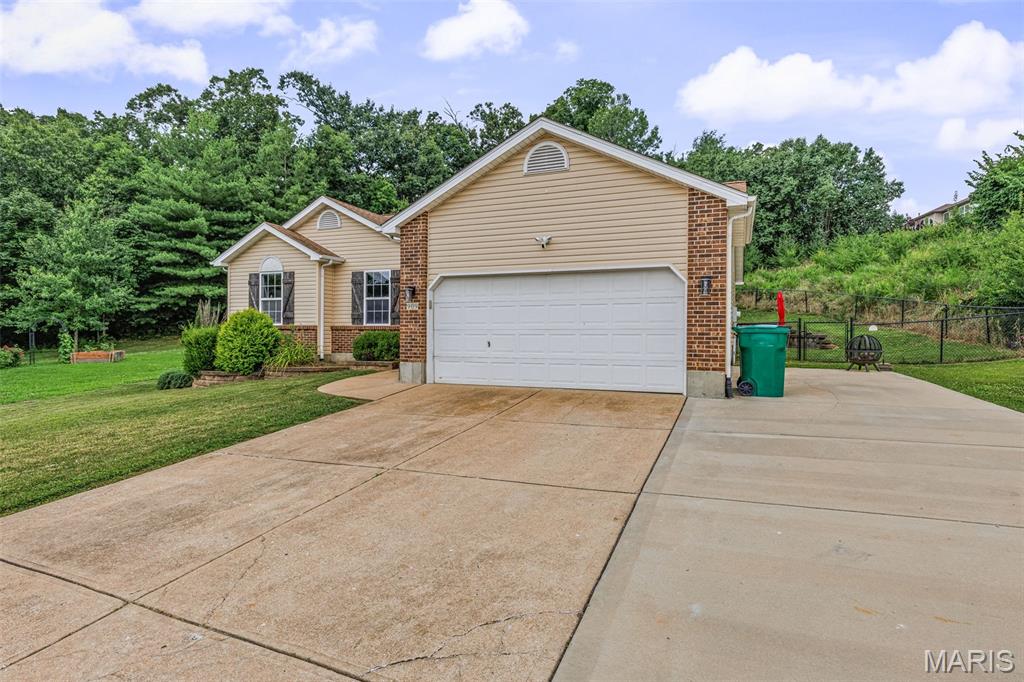
    Additional Parking, Garage, Garage Door Opener, Off Street, Oversized

  • Patio and Porch Features

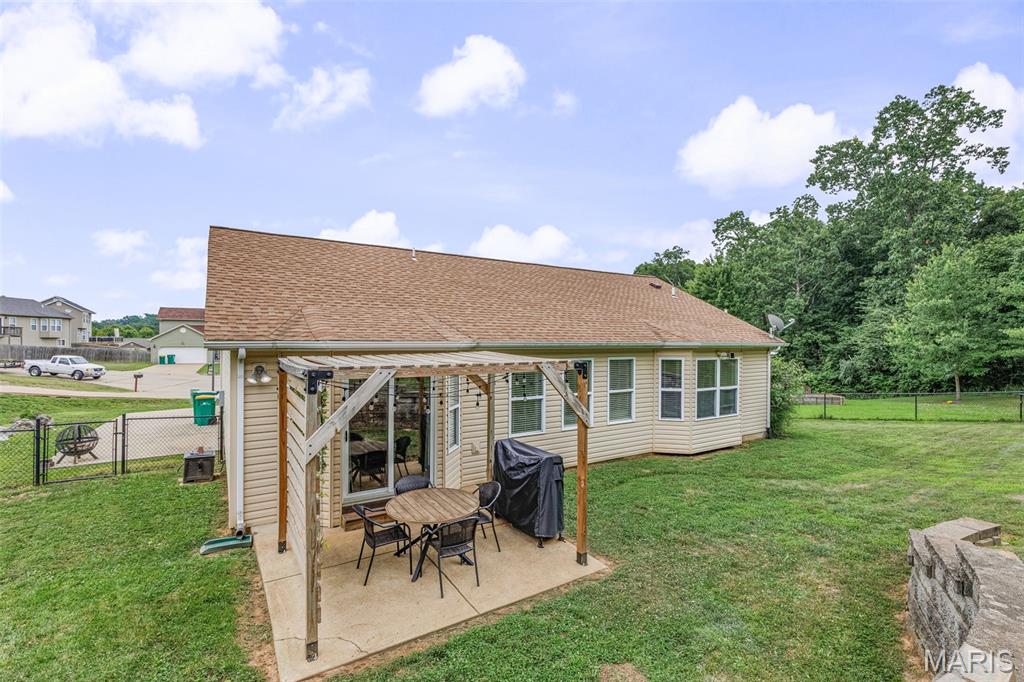
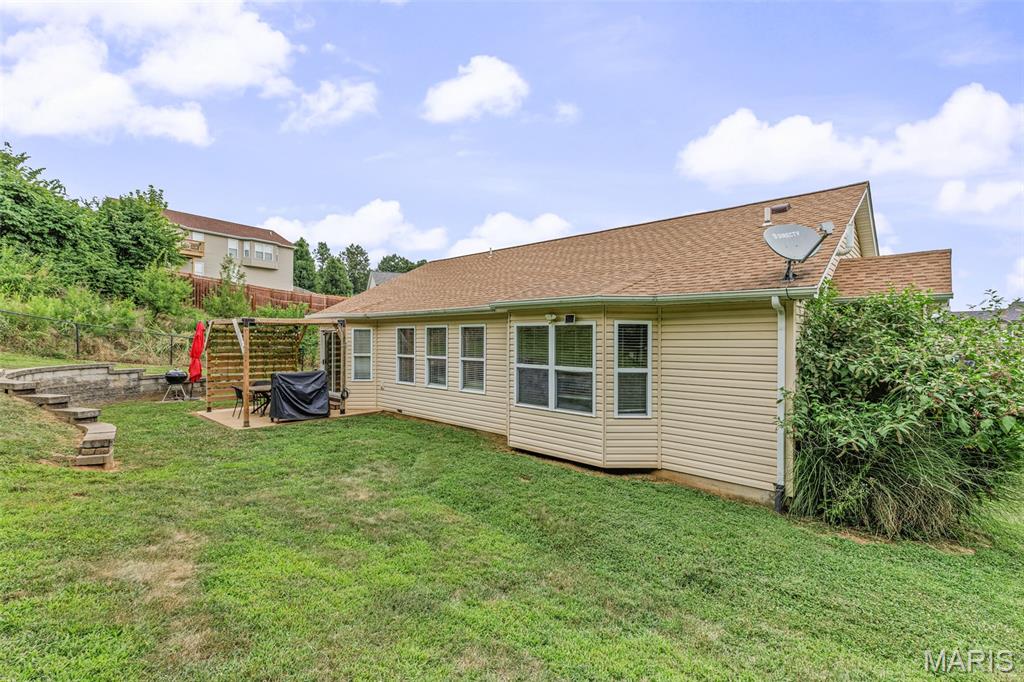
    Awning(s), Covered, Patio

  • Pool

    No

Area & Lot

  • Lot Features

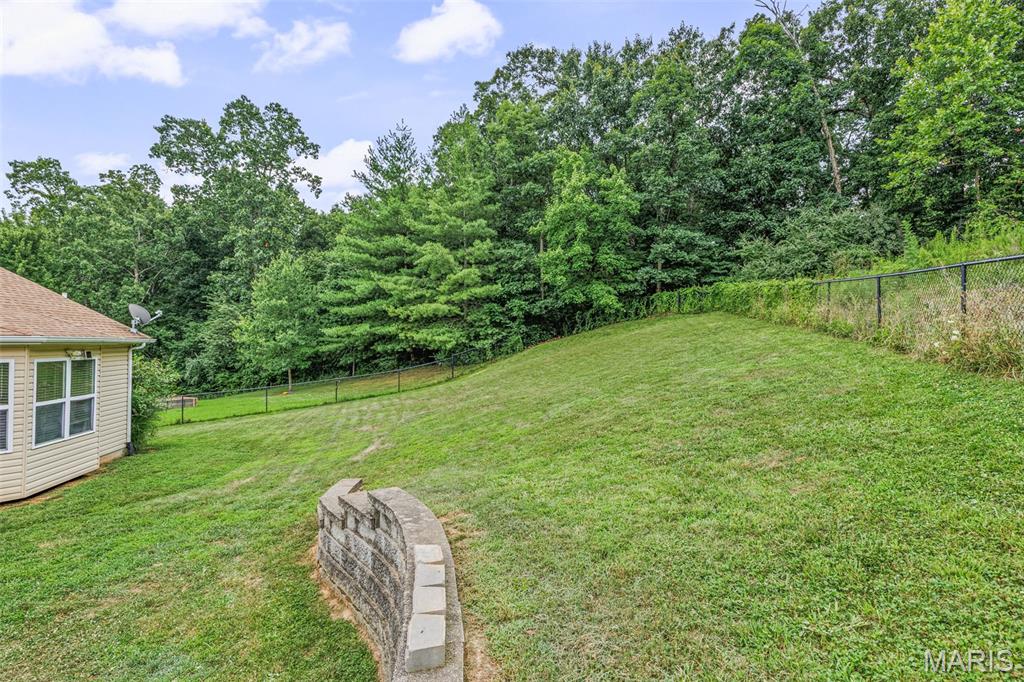
    Back Yard, Cleared, Cul-De-Sac, Landscaped

  • Lot Size(acres)

    0.31

  • Lot Size(square feet)

    13,503

  • Property Type

    Residential

  • Property Sub Type

    Single Family Residence

  • Architectural Style

    Traditional

Price

  • Sales Price

    $323,000

  • Tax Amount

    $2,981

  • Sq. Footage

    1,399

  • Price/SqFt

    $230

HOA

  • Association

    No

School District

  • Elementary School

    Pevely Elem.

  • Middle School

    Senn-Thomas Middle

  • High School

    Herculaneum High

Property Features

  • New Construction

    NO

  • Sewer

    Public Sewer

  • Water Source

    Public

Schedule a Showing

Showing scheduled successfully.

<
>
IN PERSON
VIA CHAT

What is 3 + 4 ?


Change time

Mortgage calculator

Estimate your monthly mortgage payment, including the principal and interest, property taxes, and HOA. Adjust the values to generate a more accurate rate.

Your payment

Principal and Interest:

$

Property taxes:

$

HOA fees:

$

Total loan payment:

$

Total interest amount:

$

Location

County

Jefferson

Elementary School

Pevely Elem.

Middle School

Senn-Thomas Middle

High School

Herculaneum High

Listing Courtesy of Lauren Carver , EXP Realty, LLC

RealHub Information is provided exclusively for consumers' personal, non-commercial use, and it may not be used for any purpose other than to identify prospective properties consumers may be interested in purchasing. All information deemed reliable but not guaranteed and should be independently verified. All properties are subject to prior sale, change or withdrawal. RealHub website owner shall not be responsible for any typographical errors, misinformation, misprints and shall be held totally harmless.

Agent Tammy Hardy

AGENT

Tammy Hardy

Call Tammy today to schedule a private showing.


* Listings on this website come from the FMLS IDX Compilation and may be held by brokerage firms other than the owner of this website. The listing brokerage is identified in any listing details. Information is deemed reliable but is not guaranteed. If you believe any FMLS listing contains material that infringes your copyrighted work please click here to review our DMCA policy and learn how to submit a takedown request.© 2024 FMLS.
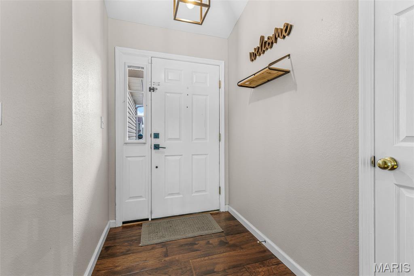
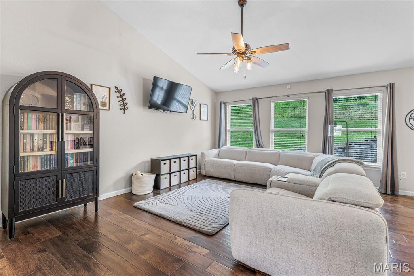
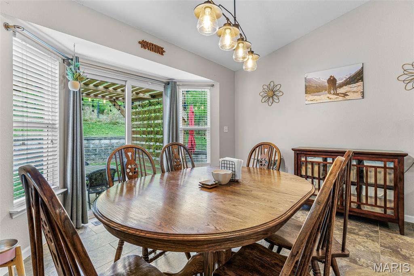
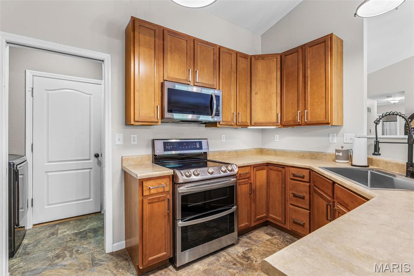
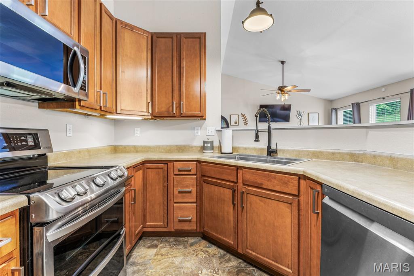
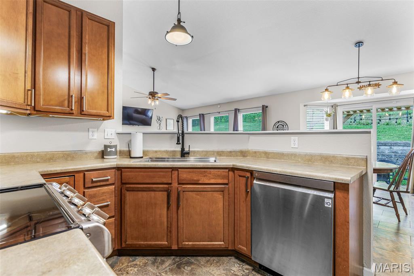
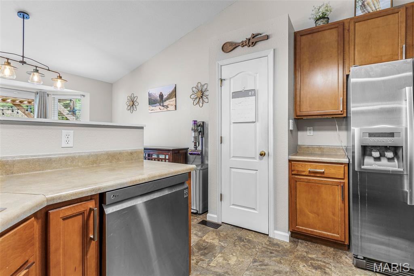
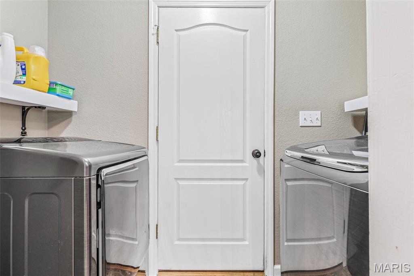
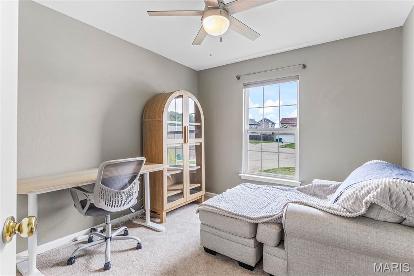
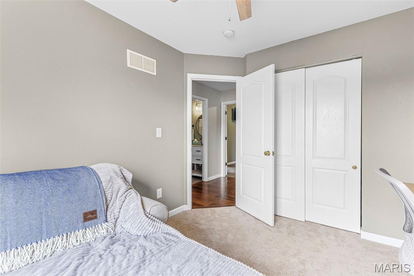
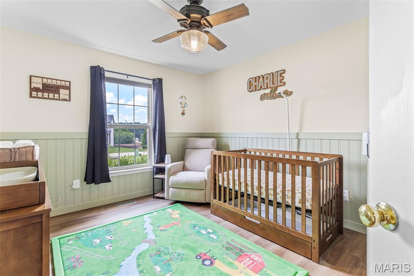
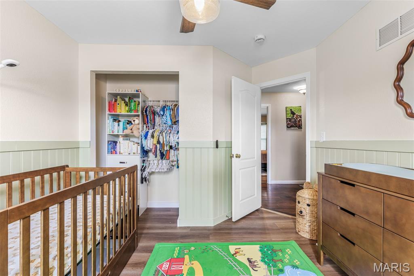
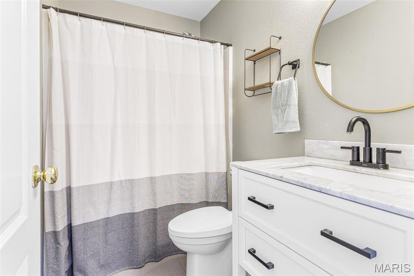
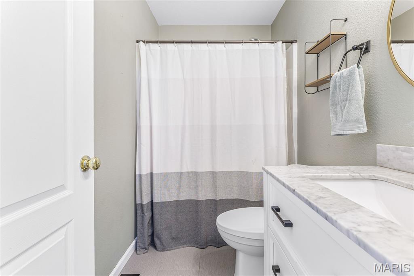
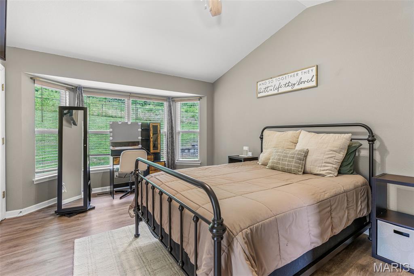
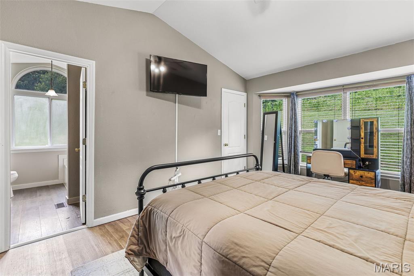
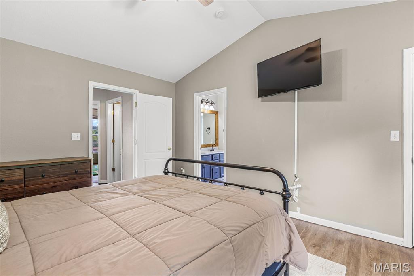
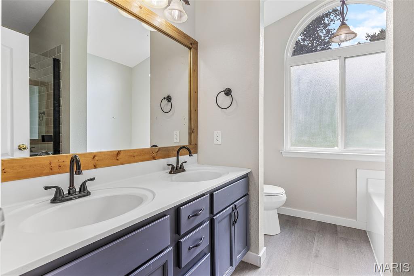
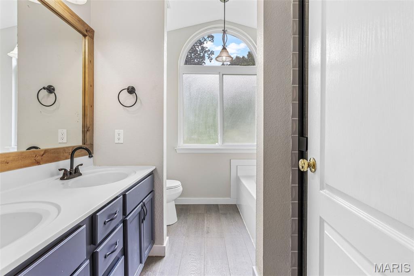
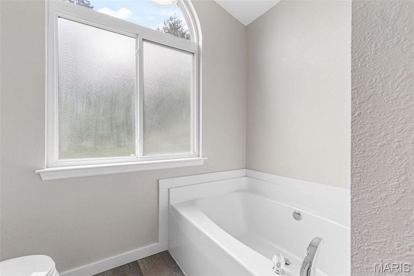
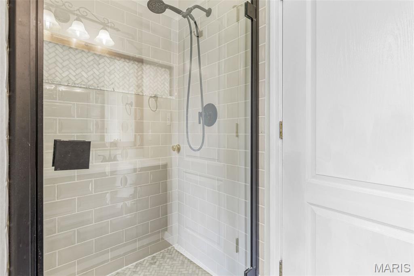
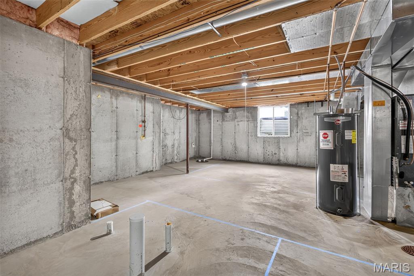
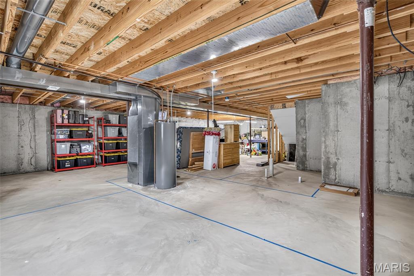
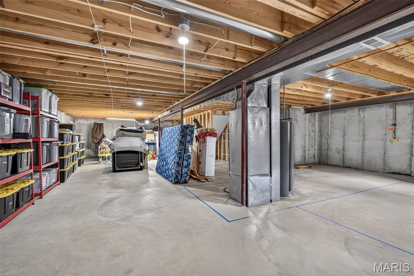
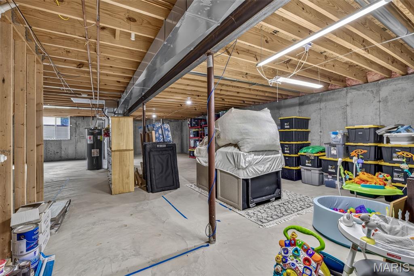
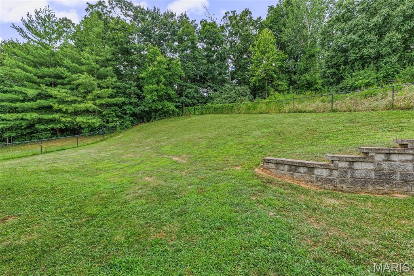
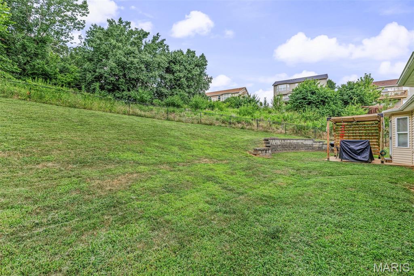
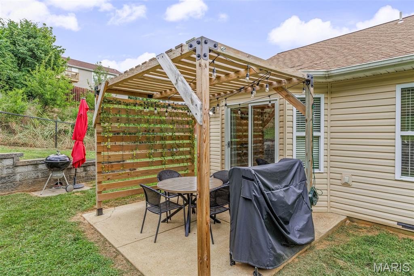
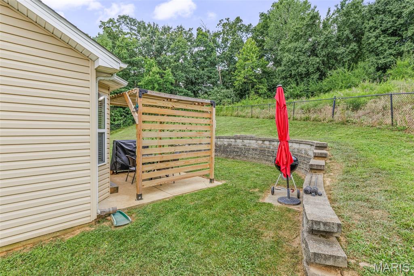
Some houses just feel right the second you pull up, and this is one of them. Step through the welcoming ranch foyer and take it all in: soaring vaulted ceilings, natural light for days, and an airy, connected layout where the kitchen, dining, and living spaces flow together. The kitchen brings the goods with custom cabinetry, stainless appliances, a pantry, and a breakfast bar that spills into the cheerful breakfast room. Engineered hardwood and luxury vinyl tile carry you through the main level, where the laundry lives- right where it should. The primary suite is your private escape, walk-in closet plus an en-suite bath with a double vanity and a tub made for long relaxing soaks. The two spare bedrooms? Updated, adorable, and surprisingly good on space — perfect for guests, kiddos, or that home office you keep talking about. Now for the bonus round: a massive unfinished basement with an egress window and bath room rough-in, totally ready for whatever you dream up! Additional living space awaits;  rec room, home gym, fourth bedroom, and every bit of it builds value! Out back, the fully fenced yard is made for pets, playtime, and lazy weekends under the charming gazebo. Add an extended driveway, 2-car garage, and a peaceful spot at the end of the street, and you've got a home that's move-in ready today with room to grow tomorrow.

909 Spalding Court

Message successfully sent.

What would you like to know?

What is 3 + 4 ?

I agree to receive email communication and understand I can unsubscribe at any time.

I agree to be contacted by Rock Island Realty via call, email, and text for real estate services. To opt out, you can reply 'stop' at any time or reply 'help' for assistance. You can also click the unsubscribe link in the emails. Message and data rates may apply. Message frequency may vary. Privacy Policy

Related Properties

New on site today
At 498 Pevely Heights Drive you will find the essence of main floor, comfortable living.   This home offers 4 beds and 2 full baths.  The heart of this home resides in it's open-plan kitchen, featuring a convenient peninsula that seamlessly connects to the family room providing ample space and functionality. Family room offers vaulted ceiling and loads of natural light coming through the sunburst windows.  Primary bedroom offers an ensuite consisting of double sinks, separate tub and shower.  Main floor laundry room for added convenience.  Finished lower level with egress window and closet is being used as a very large 4th bedroom.  This lower level space could easily be divided to add a rec room.  There is also a rough in to add a 3rd full bath.  This home backs to woods along with a private patio perfect for outdoor relaxation. This ranch-style home, with its four bedrooms, offers versatile living arrangements. Embrace the opportunity to create your next chapter with so many possibilities.  New Architectural Roof will be installed once under contract and before closing.  Inquire today to schedule your private viewing.
#26048182

Pevely

498 Pevely Heights Drive

4 Beds

2 Baths

2,074 Sq.Ft.

$265,000

MLS#: 26048182

Come see this beautifully updated 4-bedroom, 3-bath home with a finished basement and exceptional indoor/outdoor living!

The stylish kitchen features stainless steel appliances and opens to inviting living spaces finished with quality throughout. The finished basement offers additional space for entertaining, a home office or recreation, plus a spacious laundry room with ample storage. Enjoy peace of mind with a new roof featuring impact-resistant Class 4 shingles and oversized 6-inch gutters for enhanced durability and drainage. Step outside to your own private retreat featuring a massive permeable paver patio with a built-in sitting wall, TV hookup and mount, and a secluded backyard backing to mature trees. A professionally landscaped walkway lined with rose bushes creates stunning curb appeal from the moment you arrive. 

Combining thoughtful updates, functional living spaces, and a peaceful setting, this move-in-ready home is one you won't want to miss!!!
#26047343

Pevely

8599 Stone Mountain Court

4 Beds

3 Baths

2,139 Sq.Ft.

$319,000

MLS#: 26047343

There are homes you tour, and then there are homes you remember. 90 W 3rd in Pevely is the kind of property that immediately feels different the moment you arrive. Set on a generous lot with two separate parking areas, there is no shortage of space here before you even step inside, a rare feature that adds both convenience and flexibility from day one.

Inside, the home opens up in a way that surprises most buyers. With 4 bedrooms and 2 full bathrooms, the scale of this home is something you simply do not come across often in this price range. Room after room offers space to spread out, gather, and live comfortably, all while still feeling warm and inviting. The charm is unmistakable, with character throughout that gives the home its personality, while thoughtful updates bring in modern comfort. **Brand-new flooring throughout the main level** and an updated kitchen strike a nice balance between fresh and functional, making the home move-in ready while still leaving room to make it your own.

Out back, a private yard setting creates a quiet escape that feels tucked away from it all, perfect for everyday enjoyment or simply having your own outdoor space to unwind.

Located in Pevely, the home offers quick access to everyday essentials and major commuter routes, making it easy to stay connected while still enjoying a more relaxed setting. A home of this size, with this much parking, character, and updates at this price point, does not come along often. It is one you really need to experience in person to appreciate the space and feel it offers.
#26039725

Pevely

90 W 3rd Street

4 Beds

2 Baths

2,000 Sq.Ft.

$260,000

MLS#: 26039725
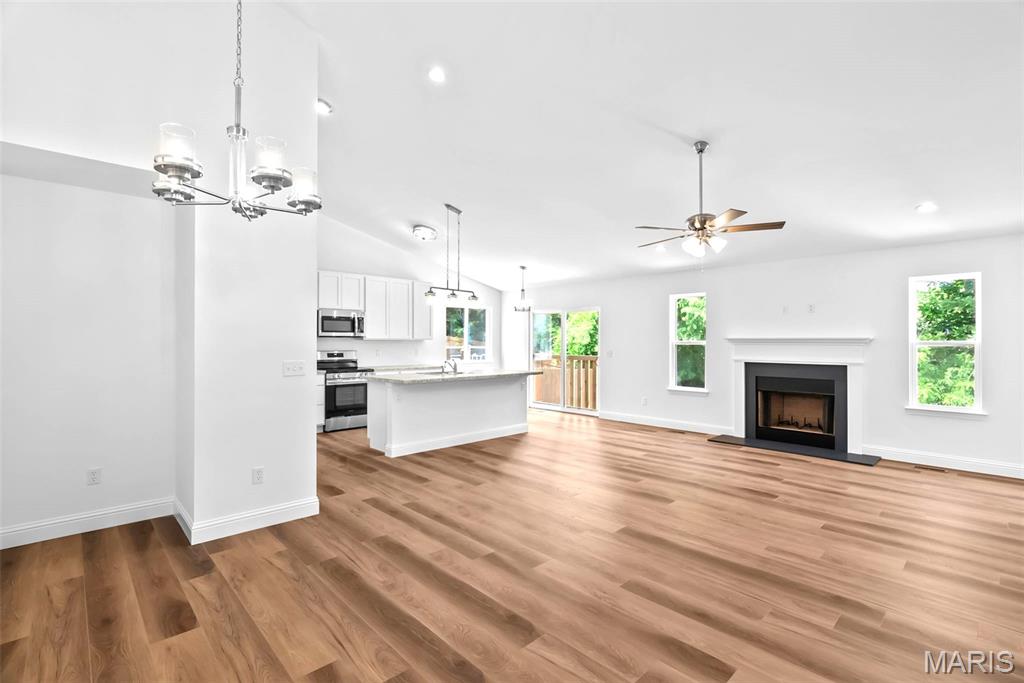
Come see this new contemporary ranch (Currently Under Construction) in the highly sought-after Southern Heights subdivision! Interior pictures are a representation of colors and features. Actual colors and features may vary. Thoughtfully designed for modern living, the Tulip floor plan blends functionality with eye catching architecture and striking exterior colors that make it a true standout. Inside, enjoy soaring vaulted ceilings, stylish laminate flooring, gas fireplace, open stairwell, and 5-1/4" base molding throughout. The open floorplan offers natural light with a view of the wooded backyard, a spacious kitchen with 42" cabinets, pantry tower, center island, and contemporary lighting. Additional highlights include first-floor laundry, luxury bath, walk-out lower level, and rough-in basement plumbing. Don't miss the chance to make this stunning home your own - Schedule a showing today!
#26045782

Pevely

1972 Magnolia Way

None Beds

None Baths

1,435 Sq.Ft.

$324,900

MLS#: 26045782
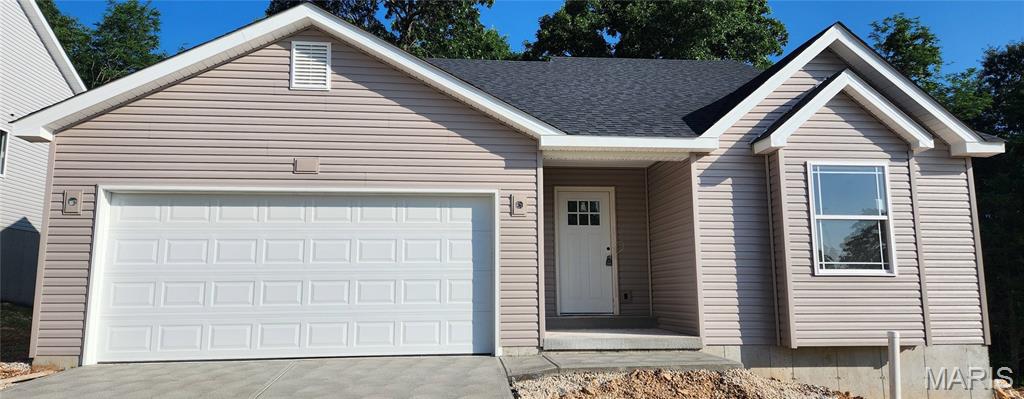
Come see this new move-in ready contemporary ranch in the highly sought-after Southern Heights subdivision! Interior pictures are a representation of colors and features. Actual colors and features may vary. Thoughtfully designed for modern living, the Tulip floor plan blends functionality with eye catching architecture and striking exterior colors that make it a true standout. Inside, enjoy soaring vaulted ceilings, stylish laminate flooring, and 5-1/4" base molding throughout. The open floorplan offers natural light with a view of the wooded backyard, a spacious kitchen with 42" cabinets, pantry tower, center island, and contemporary lighting. Additional highlights include first-floor laundry, luxury bath, walk-out lower level, and rough-in basement plumbing. Don't miss the chance to make this stunning home your own - Schedule a showing today!
#26033701

Pevely

1965 Magnolia Way

3 Beds

2 Baths

1,435 Sq.Ft.

$319,900

MLS#: 26033701

This beautiful home is situated just southeast of Pevely along Pevely Heights Drive. The residence is move-in ready with 3 bedrooms and 2 and a half bathrooms. There is a gorgeous master suite featuring a shower and a separate bathtub. The bathrooms have been nicely renovated, with new flooring installed throughout the main level. The kitchen features stainless steel appliances, solid surface countertops, a tile backsplash, and a breakfast bar with seating. The home has an excellent floor plan featuring a completed family/recreational space in the basement. A generously sized 10x12 deck is located at the back of the house ideal for Summer BBQs and hosting guests, featuring stairs that lead down to the yard. If you are looking for a beautiful home that is turnkey, then this is a must-see! Call today to schedule your own private tour.
#26025756

Pevely

457 Pevely Heights Drive

3 Beds

2 Baths

1,920 Sq.Ft.

$314,900

MLS#: 26025756

 - property

Send a message

Message successfully sent.

Your message

What is 3 + 4 ?

Reason for contacting?

I agree to receive email communication and understand I can unsubscribe at any time.

I agree to be contacted by Rock Island Realty via call, email, and text for real estate services. To opt out, you can reply 'stop' at any time or reply 'help' for assistance. You can also click the unsubscribe link in the emails. Message and data rates may apply. Message frequency may vary. Privacy Policy

Sign Out

Virtual Assistant

Would you like to take the next step with this property? We can help you schedule a showing or virtual tour, or send you more details.

Yes, I would like more information.

Thank You for Your Reply, One of Our Agents will contact you as soon as possible

No, maybe later.

Thank you, you can always contact me via email, phone number or through the contact form.

Realhub AI

Lucy - Your AI-Powered Realtor

Update Your Temporary Password

Personalize your search

Enter your email and we'll notify you immediately when new listings match what you're looking for.

or enter email address

Already have an account ? Login here

Continue your home search

I agree to receive communications and understand I can unsubscribe at any time.

I agree to be contacted by Rock Island Realty via call, email, and text for real estate services. To opt out, you can reply 'stop' at any time or reply 'help' for assistance. You can also click the unsubscribe link in the emails. Message and data rates may apply. Message frequency may vary. Privacy Policy

Already have an account ? Login here

We use cookies

We use cookies primarily for analytics to enhance your experience. By accepting, you agree to our use of these cookies. You can manage your preferences or learn more about our cookies policy.