Features & Amenities

Interior

  • Other Interior Features

    Open Floorplan

  • Total Bedrooms

    2

  • Bathrooms

    1

  • Above Grade Finished Area

    816.0

  • Basement YN

    YES

  • Cooling YN

    YES

  • Cooling

    Central Air, Electric

  • Fireplace YN

    NO

  • Heating YN

    YES

  • Heating

    Forced Air, Electric

  • Main Level Bedrooms

    2

  • Pet friendly

    N/A

Exterior

  • Garage

    No

  • Construction Materials

    Vinyl Siding

  • Parking

    Off Street, Tandem

  • Patio and Porch Features

    Patio

  • Pool

    No

  • Waterfront YN

    NO

Area & Lot

  • Lot Features

    Level

  • Lot Size(acres)

    0.205

  • Lot Size(square feet)

    8,930

  • Property Type

    Residential

  • Property Sub Type

    Single Family Residence

  • Architectural Style

    Ranch, Traditional

Price

  • Sales Price

    $159,900

  • Tax Amount

    $2,014

  • Financing Options

    Conventional

  • Sq. Footage

    816

  • Price/SqFt

    $195

HOA

  • Association

    No

School District

  • Elementary School

    North Glendale Elem.

  • Middle School

    Nipher Middle

  • High School

    Kirkwood Sr. High

Property Features

  • Ownership

    Private

  • Sewer

    Public Sewer

  • Water Source

    Public

Schedule a Showing

Showing scheduled successfully.

<
>
IN PERSON
VIA CHAT

What is 3 + 4 ?


Change time

Mortgage calculator

Estimate your monthly mortgage payment, including the principal and interest, property taxes, and HOA. Adjust the values to generate a more accurate rate.

Your payment

Principal and Interest:

$

Property taxes:

$

HOA fees:

$

Total loan payment:

$

Total interest amount:

$

Location

County

St. Louis-MO

Elementary School

North Glendale Elem.

Middle School

Nipher Middle

High School

Kirkwood Sr. High

Listing Courtesy of Brad G Elsner , Keller Williams Realty St. Louis

RealHub Information is provided exclusively for consumers' personal, non-commercial use, and it may not be used for any purpose other than to identify prospective properties consumers may be interested in purchasing. All information deemed reliable but not guaranteed and should be independently verified. All properties are subject to prior sale, change or withdrawal. RealHub website owner shall not be responsible for any typographical errors, misinformation, misprints and shall be held totally harmless.

Agent Tammy Hardy

AGENT

Tammy Hardy

Call Tammy today to schedule a private showing.


* Listings on this website come from the FMLS IDX Compilation and may be held by brokerage firms other than the owner of this website. The listing brokerage is identified in any listing details. Information is deemed reliable but is not guaranteed. If you believe any FMLS listing contains material that infringes your copyrighted work please click here to review our DMCA policy and learn how to submit a takedown request.© 2024 FMLS.
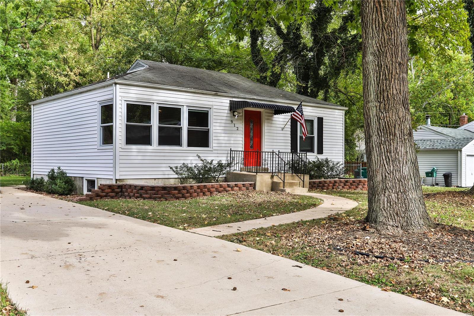
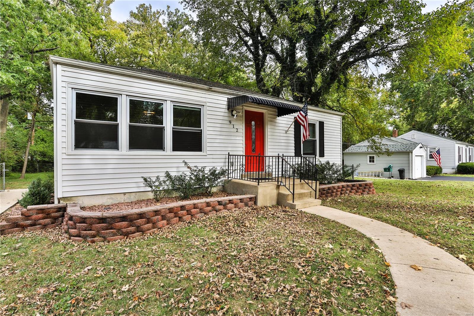
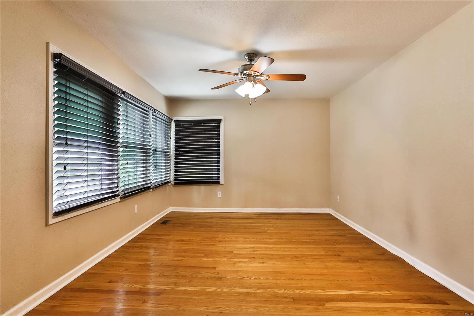
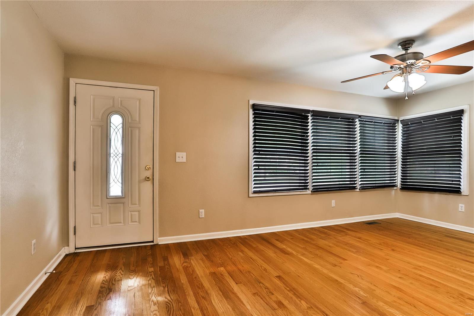
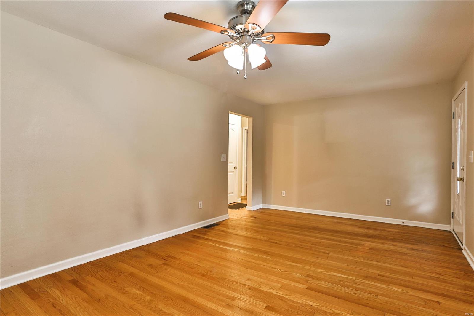
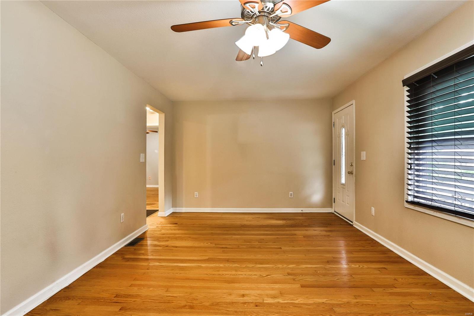
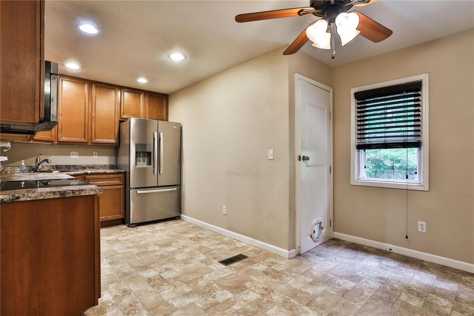
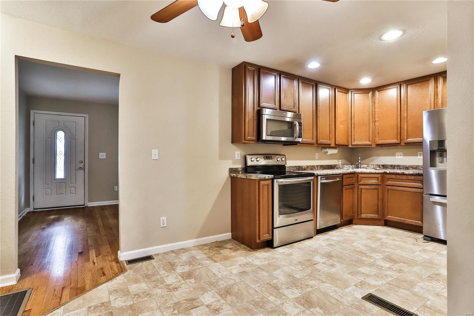
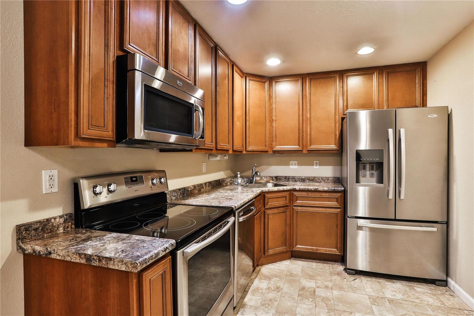
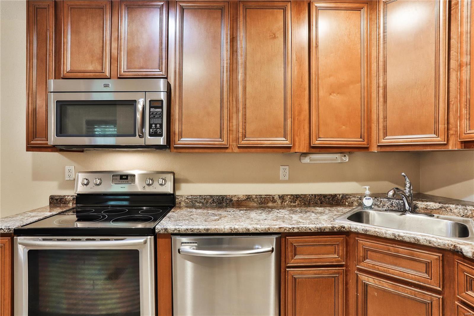
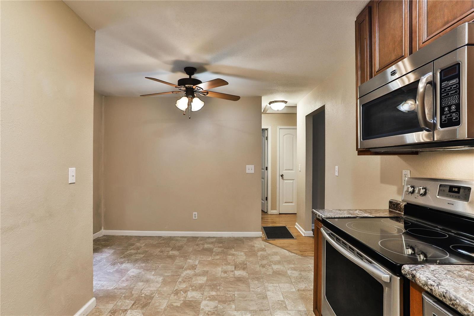
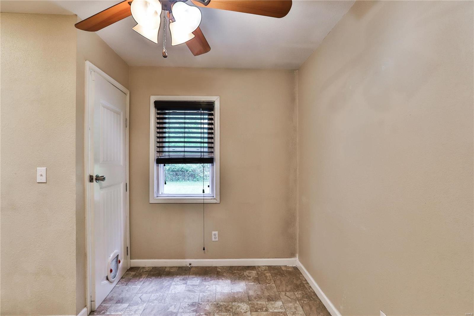
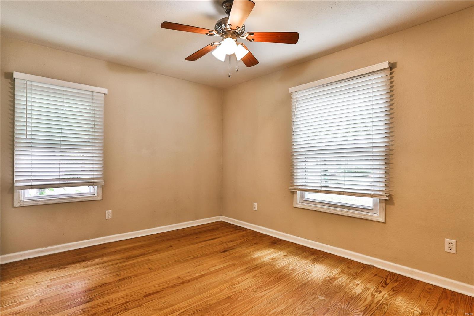
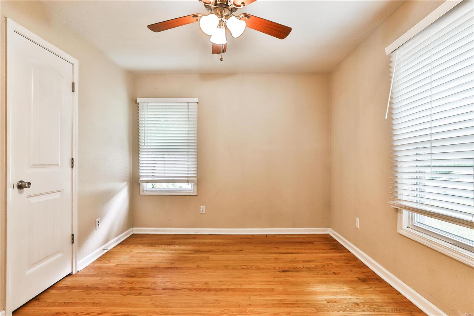
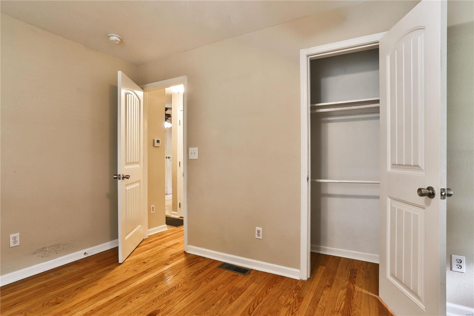
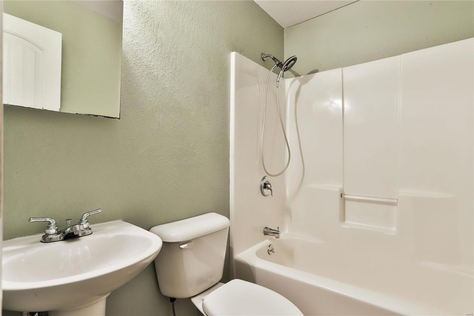
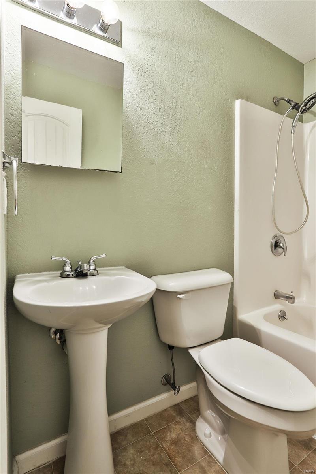
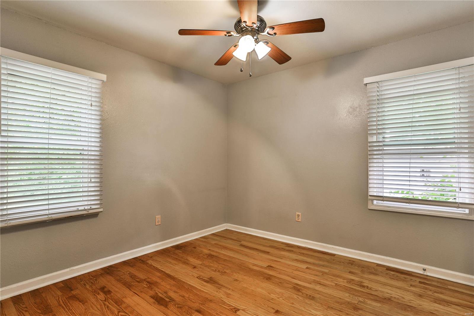
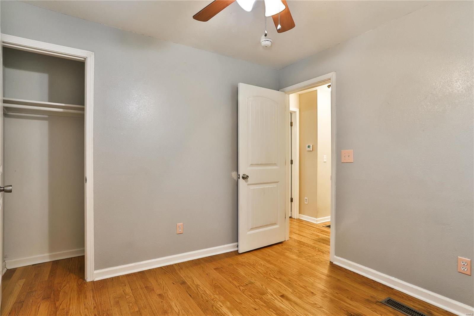
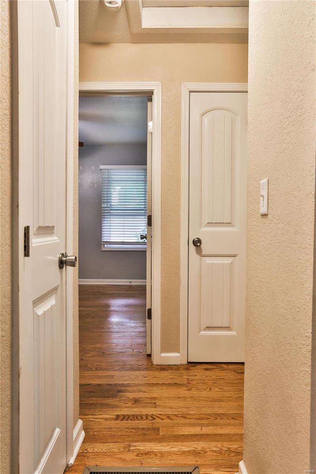
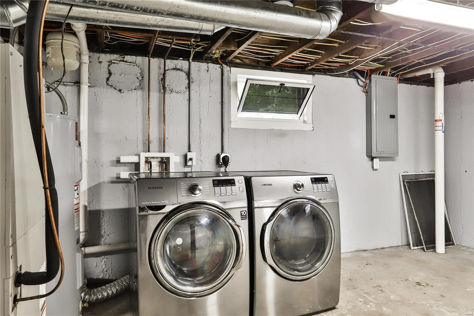
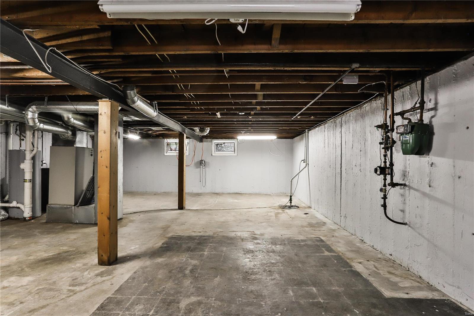
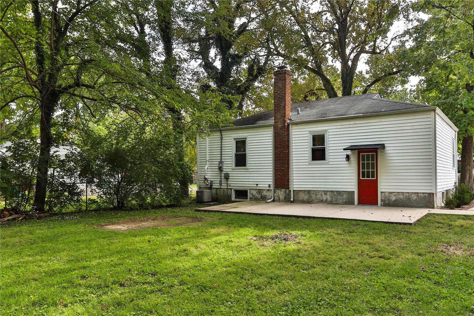
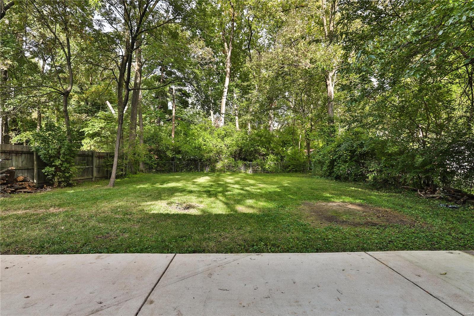
Cute 2 bed 1 bath home located in the Oakleaf Subdivision in the wonderful municipality of Oakland, lower taxes with the benefits of the Kirkwood School district! Long driveway and lovely curb appeal leading up to a front stoop. Enter inside where you're greeted with tons of natural light and pristine wood flooring. Spacious dining room stems off the updated kitchen boasting a plethora of custom cabinetry and nice countertops, not to mention top of the line appliances! Both bedrooms feature wood floors and large closets. Serviced by an updated hall full bath. Lower level is clean with the potential to be finished. Radon mitigation system, sump pit/pump, updated plumbing, newer electric box and windows. Patio for entertaining and large yard! This home is move in ready! Better hurry!

912 Trellis Lane

Message successfully sent.

What would you like to know?

What is 3 + 4 ?

I agree to receive email communication and understand I can unsubscribe at any time.

I agree to be contacted by Rock Island Realty via call, email, and text for real estate services. To opt out, you can reply 'stop' at any time or reply 'help' for assistance. You can also click the unsubscribe link in the emails. Message and data rates may apply. Message frequency may vary. Privacy Policy

Related Properties

Move-in ready charm on S Compton Ave!
Welcome to 4121 S Compton Ave in the heart of St. Louis’ South City. This classic 2-story home (approx. 1,564 sq ft) has been thoughtfully updated and is ready for its next owner.

Highlights include:
- Brand-new flat roof installed June 2026
- Brand-new flooring throughout
- Updated countertops
- Refreshed bathrooms
- Brand-new sewer lateral under the foundation (major peace-of-mind item!)
- Detached garage
- Fully fenced backyard — perfect for pets, play, or outdoor entertaining
- Systems in good shape

Enjoy the convenience of a private garage and a secure outdoor space while being close to local parks, dining, and easy highway access. Whether you’re a first-time buyer, investor, or looking for a solid starter home with modern updates already done, this property checks the boxes.

Don’t miss the opportunity to own a well-maintained home with important infrastructure improvements already completed.
Schedule your showing today!
#26048354

St Louis

4121 S Compton Avenue

3 Beds

1 Baths

1,564 Sq.Ft.

$154,900

MLS#: 26048354

New on site today
Downtown St. Louis townhome with cosmopolitan style and move-in-ready appeal. Enter through the private 2-car garage into a spacious home featuring tall ceilings and large windows that fill the space with natural light. The modern kitchen is equipped with stainless steel appliances and flows seamlessly into the dining area, with easy access to a deck overlooking the beautifully landscaped courtyard. The living room offers oversized windows and a charming wood-burning fireplace. Upstairs, the primary bedroom features a walk-in closet and sits adjacent to the updated bathroom. The second bedroom is ideal for guests, a home office, or flex space. Located just minutes from the best of downtown St. Louis, including historic landmarks, the Gateway Arch, sports venues, nightlife, and local dining.
#26049811

St Louis

10 Columbus Square Drive

2 Beds

1 Baths

1,178 Sq.Ft.

$148,900

MLS#: 26049811

New on site 1 day ago
GREAT opportunity for Investors, 1st time home buyers, add a little TLC! VERY spacious townhome! The perfect blend of space, style, and city convenience in this 2-story townhome nestled in the heart of Downtown St. Louis. Being Sold AS IS this home has soaring 10-foot ceilings, hardwood floors, and tall windows that fill the home with natural light. The main level is designed for both comfort and entertaining, featuring a spacious kitchen, a cozy living room with fireplace, a formal dining room perfect for gatherings, and a convenient powder room. Upstairs you'll find two very large bedrooms. The primary bedroom has its own private en suite with an additional closet. A rare find in the downtown market, this home also includes a private, oversized two-car garage. Enjoy nearly 1,400 square feet of living space, with premier attractions like Busch Stadium, Ball Park Village,  Lumiere Casino, top-rated restaurants, and public transportation just moments away. For recreation, pickleball and tennis courts are located right across the street—bringing even more entertainment and convenience to your urban lifestyle. Whether you're searching for a stylish city residence or a smart investment opportunity, this townhome offers it all—with privacy, space, and unbeatable location. MUST SEE!
#26047707

St Louis

22 Columbus Square Drive

2 Beds

2 Baths

1,312 Sq.Ft.

$139,900

MLS#: 26047707

Rare opportunity to own a spacious ground level end unit condo with a enclosed garage and partially finished lower level in one of St. Louis' most desirable historic neighborhoods.

Situated on a tree lined street, this architecturally significant building is known for its impressive brick arches, timeless character, and unbeatable location just steps from Lafayette Park, restaurants, coffee shops, and local favorites.

Inside, you'll find hardwood floors, soaring ceilings, abundant natural light, and an open concept layout designed for comfortable everyday living. The kitchen features granite countertops, stainless steel appliances, and ample cabinet space.

The partially finished lower level adds valuable flexibility with a spacious family room, bonus sleeping area or home office, utility room, and additional storage, giving you living space that's hard to find at this price point. As an end unit, you'll enjoy added privacy and extra natural light throughout.

Outside, relax on your covered deck overlooking the charming courtyard. A private garage provides secure parking and extra storage, a rare convenience in Lafayette Square.

Whether you're a first time buyer, investor, or looking for an affordable way to enjoy city living, this home delivers exceptional value in one of St. Louis' most iconic neighborhoods.
#26042632

St Louis

1420 Dolman Street

1 Beds

1 Baths

1,395 Sq.Ft.

$175,000

MLS#: 26042632

New on site 2 days ago
Welcome to this quaint 3- bedroom home, conveniently located near shopping, dining, and everyday amenities, being sold AS-IS, this property offers a great opportunity to add your personal touches with a little TLC and make it your own. The Main level features a spacious family room, large dining room , and functional kitchen. along with the primary bedroom. Two additional bedrooms are located upstairs ,providing flexible space for families , guest are home office. enjoy the large fenced in backyard. this is a great opportunity for great value and opportunity.
#26049461

St Louis

615 Lagro Avenue

3 Beds

2 Baths

1,373 Sq.Ft.

$169,900

MLS#: 26049461

Welcome to this charming 2-bedroom, 1-bathroom home offers comfortable living with recent interior renovations and a brand-new roof. The property features a convenient 1-car garage and a move-in-ready interior with updated finishes throughout.

A unique opportunity awaits — the home can easily be converted into a 3-bedroom by simply adding a door to the additional bonus room, providing extra flexibility for a growing family, home office, or guest space.

Located in a desirable St. Louis area neighborhood, this beautifully updated home combines modern improvements with great potential for future customization. Don’t miss your chance to make this versatile property your new home!
#26042848

St Louis

7448 Morganford Road

2 Beds

1 Baths

912 Sq.Ft.

$179,900

MLS#: 26042848

New on site 4 days ago
Rare opportunity to own one of the few historic carriage houses in sought-after Benton Park! The main level features an inviting open-concept living and dining area with wood flooring that adds warmth and character. The spacious kitchen offers butcher block countertops and white cabinetry that creates a bright and functional space for everyday living. A beautifully updated full bathroom and convenient main-floor laundry complete this level. The second level offers a large bedroom with ample closet space. Full bathroom in the basement. Within walking distance to Anheuser-Busch, numerous restaurants, and Benton Park's historic park featuring a lake, rustic bridge and a playground. Property to be sold As-Is.
#26049085

St Louis

3006 Lemp Avenue R

1 Beds

2 Baths

1,100 Sq.Ft.

$168,000

MLS#: 26049085

OPEN HOUSE - Sunday, August 2, 12:00-2:00 pm - Beautiful South City Charmer with Updates Galore!  Welcome home to this well maintained and move-in ready 2 bed/1 bath bungalow ideally located just steps away from Tilles Park!  The updated kitchen is a chef’s delight boasting granite countertops, stainless steel appliances (all stay), gas range, built-in microwave and crown molding. The living room features a wall of gorgeous built-in cabinets and shelves, crown molding and gleaming hardwood floors.  The second bedroom is currently being used as a main floor laundry (washer/dryer included) and office/craft room with cabinets and countertop space but it could easily be converted back to a second bedroom.  The back door walks out to a spacious deck that’s ideal for grilling, relaxing, entertaining or just enjoying the outdoors and walks down to the big backyard.  The full unfinished lower level offers abundant storage space along with endless possibilities for future living space.  Lots of natural light throughout. Other major updates/improvements include: lovely updated bath, newer roof, windows, front door, HVAC, electric and plumbing.  There’s nothing left for you to do!  It’s squeaky clean, move-in ready, absolutely adorable and ready to welcome you home!  Conveniently located near everything South City has to offer.
#26048515

St Louis

5665 Marquette Avenue

2 Beds

1 Baths

728 Sq.Ft.

$169,900

MLS#: 26048515

Enjoy the ease of low-maintenance city living with nearly all utilities included in the HOA fee at this spacious 2-bedroom, 2-bath condominium in the heart of St. Louis. Located within the iconic Georgian Condominiums. This home offers a rare combination of historic charm, modern convenience, and a truly turnkey lifestyle. This unit is one of a small hanfull that has an outside private deck. Inside features soaring ceilings, rich hardwood floors, and an open, airy layout, this residence blends timeless architectural details with contemporary comfort. Large beautiful windows that give tons of natural light.   Originally developed in 2006 within the historic Old City Hospital building, the Georgian offers a unique living experience surrounded by character and convenience. Residents enjoy gated parking with two assigned off-street spaces, an on-site dog park, and a welcoming community atmosphere. Perfectly positioned between the elegance of Lafayette Square and the energy of the Soulard District, you’ll have easy access to some of St. Louis’ best dining, nightlife, downtown attractions, and major highways. Experience the best of city living with the comfort and convenience of a well-maintained condominium community.
#26047764

St Louis

1515 Lafayette Avenue 318

2 Beds

2 Baths

1,246 Sq.Ft.

$189,000

MLS#: 26047764

Welcome home! This beautifully updated 4-bedroom, 2.5-bath brick 1.5-story home has been completely redone and is ready for you to move right in. Featuring a spacious layout, original hardwood flooring, and plenty of room for the whole family, this home blends classic character with modern updates. The partially finished walkout basement provides additional living space and plenty of room for storage, hobbies, or future expansion. A large driveway offers ample off-street parking, while the expansive backyard provides plenty of space to relax, play, or entertain. Step outside onto the large rear deck and enjoy the peaceful surroundings while taking in the generous backyard. With nothing left to do but unpack and make it your own, this inviting home is ready for a new family to create lasting memories. Come see all this wonderful home has to offer!
#26047086

St Louis

3804 Melba Place

4 Beds

2 Baths

1,777 Sq.Ft.

$175,000

MLS#: 26047086

 - property

Send a message

Message successfully sent.

Your message

What is 3 + 4 ?

Reason for contacting?

I agree to receive email communication and understand I can unsubscribe at any time.

I agree to be contacted by Rock Island Realty via call, email, and text for real estate services. To opt out, you can reply 'stop' at any time or reply 'help' for assistance. You can also click the unsubscribe link in the emails. Message and data rates may apply. Message frequency may vary. Privacy Policy

Sign Out

Virtual Assistant

Would you like to take the next step with this property? We can help you schedule a showing or virtual tour, or send you more details.

Yes, I would like more information.

Thank You for Your Reply, One of Our Agents will contact you as soon as possible

No, maybe later.

Thank you, you can always contact me via email, phone number or through the contact form.

Realhub AI

Lucy - Your AI-Powered Realtor

Update Your Temporary Password

Personalize your search

Enter your email and we'll notify you immediately when new listings match what you're looking for.

or enter email address

Already have an account ? Login here

Continue your home search

I agree to receive communications and understand I can unsubscribe at any time.

I agree to be contacted by Rock Island Realty via call, email, and text for real estate services. To opt out, you can reply 'stop' at any time or reply 'help' for assistance. You can also click the unsubscribe link in the emails. Message and data rates may apply. Message frequency may vary. Privacy Policy

Already have an account ? Login here

We use cookies

We use cookies primarily for analytics to enhance your experience. By accepting, you agree to our use of these cookies. You can manage your preferences or learn more about our cookies policy.