
Garden, Ranch, Traditional
917 Claytonbrook Drive 1
Ballwin, MO 63011
MLS#: 26045478
$199,900


Property
Beds
2
Full Baths
2
1/2 Baths
None
Year Built
1971
Sq.Footage
1,216
Welcome home to 917 Claytonbrook Unit 1. This move-in-ready condo is full of natural light and spacious rooms! It is a ground-level residence in Ballwin that offers an open-concept living and dining area perfect for today’s lifestyle. Featuring a functional kitchen, generous bedrooms with expansive closets, and a private primary suite, this home is designed for comfort. There is one assigned garage space that you can access via an elevator right outside your front door. The laundry is located in a massive private storage unit on the lower level (access via elevator) with the washer and dryer included! Enjoy the convenience of low-maintenance living and quick access to major highways, parks, and shopping. Located in the highly acclaimed Parkway School District, this property is a fantastic choice for first-time homeowners or those looking to downsize in a prime location. Don't miss this opportunity to own a charming, low-maintenance home in one of Ballwin's best communities. Information pulled from various sources. Buyer to verify all MLS data.
Features & Amenities
Interior
-
Other Interior Features
Eat-in Kitchen, Granite Counters, Open Floorplan, Pantry, Walk-In Closet(s)
-
Total Bedrooms
2
-
Bathrooms
2
-
Above Grade Finished Area
1216.0
-
Basement YN
YES
-
Cooling YN
YES
-
Cooling
Central Air, Electric
-
Fireplace YN
NO
-
Heating YN
YES
-
Heating
Forced Air, Natural Gas
-
Main Level Bedrooms
2
-
Pet friendly
N/A
Exterior
-
Garage
Yes
-
Garage spaces
1
-
Construction Materials
Brick Veneer, Stucco
-
Other Exterior Features
Garden
-
Parking
Assigned, Attached, Garage, Garage Door Opener, Secured, Storage
-
Pool
No
-
Waterfront YN
NO
Area & Lot
-
Lot Features
Garden
-
Lot Size(acres)
0.067
-
Lot Size(square feet)
2,918
-
Property Type
Residential
-
Property Sub Type
Condominium
-
Architectural Style
Garden, Ranch, Traditional
Price
-
Sales Price
$199,900
-
Tax Amount
$2,322
-
Sq. Footage
1,216
-
Price/SqFt
$164
HOA
-
Association
YES
-
Association Fee
$669
-
Association Fee Frequency
Monthly
-
Association Fee Includes
N/A
School District
-
Elementary School
Kehrs Mill Elem.
-
Middle School
Crestview Middle
-
High School
Marquette Sr. High
Property Features
-
New Construction
NO
-
Association Amenities
Other
-
Sewer
Public Sewer
-
Water Source
Public
Schedule a Showing
Showing scheduled successfully.
Mortgage calculator
Estimate your monthly mortgage payment, including the principal and interest, property taxes, and HOA. Adjust the values to generate a more accurate rate.
Your payment
Principal and Interest:
$
Property taxes:
$
HOA fees:
$
Total loan payment:
$
Total interest amount:
$
Location
County
St. Louis
Elementary School
Kehrs Mill Elem.
Middle School
Crestview Middle
High School
Marquette Sr. High
Listing Courtesy of Erica Timko , Keller Williams Realty St. Louis
RealHub Information is provided exclusively for consumers' personal, non-commercial use, and it may not be used for any purpose other than to identify prospective properties consumers may be interested in purchasing. All information deemed reliable but not guaranteed and should be independently verified. All properties are subject to prior sale, change or withdrawal. RealHub website owner shall not be responsible for any typographical errors, misinformation, misprints and shall be held totally harmless.

AGENT
Tammy Hardy
Call Tammy today to schedule a private showing.

* Listings on this website come from the FMLS IDX Compilation and may be held by brokerage firms other than the owner of this website. The listing brokerage is identified in any listing details. Information is deemed reliable but is not guaranteed. If you believe any FMLS listing contains material that infringes your copyrighted work please click here to review our DMCA policy and learn how to submit a takedown request.© 2024 FMLS.
Related Properties

Ballwin
2414 Hiddencrest Lane 115
3 Beds
2 Baths
1,320 Sq.Ft.
$210,900
MLS#: 26046847

Ballwin
1332 Holgate Drive G3
2 Beds
2 Baths
1,059 Sq.Ft.
$179,000
MLS#: 26046801
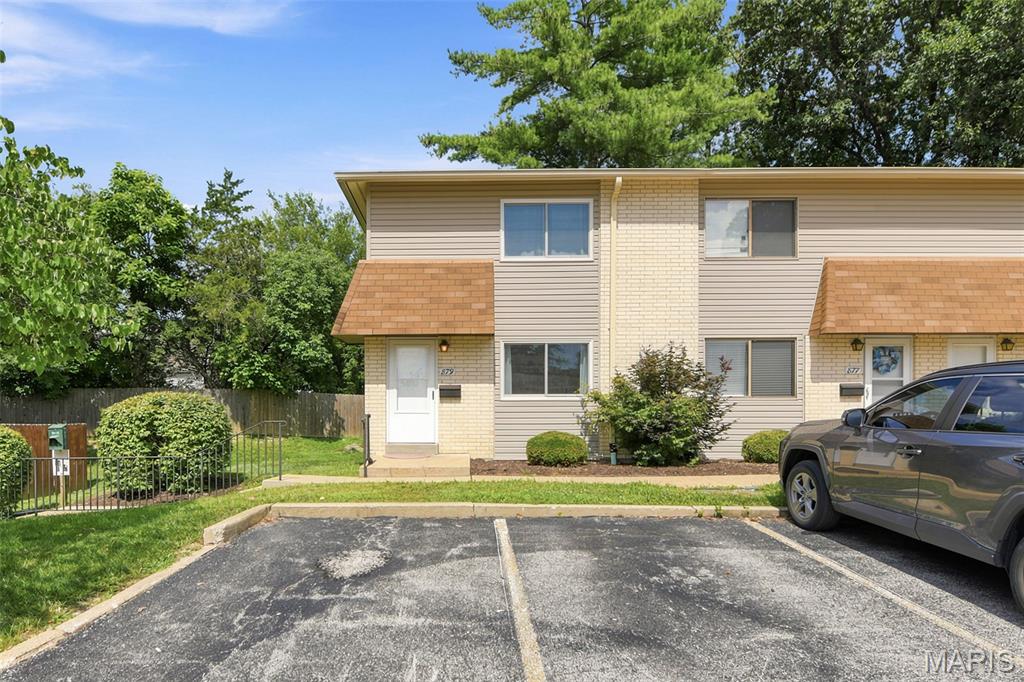
Ballwin
879 Portsdown Road
2 Beds
2 Baths
1,080 Sq.Ft.
$188,000
MLS#: 26044058
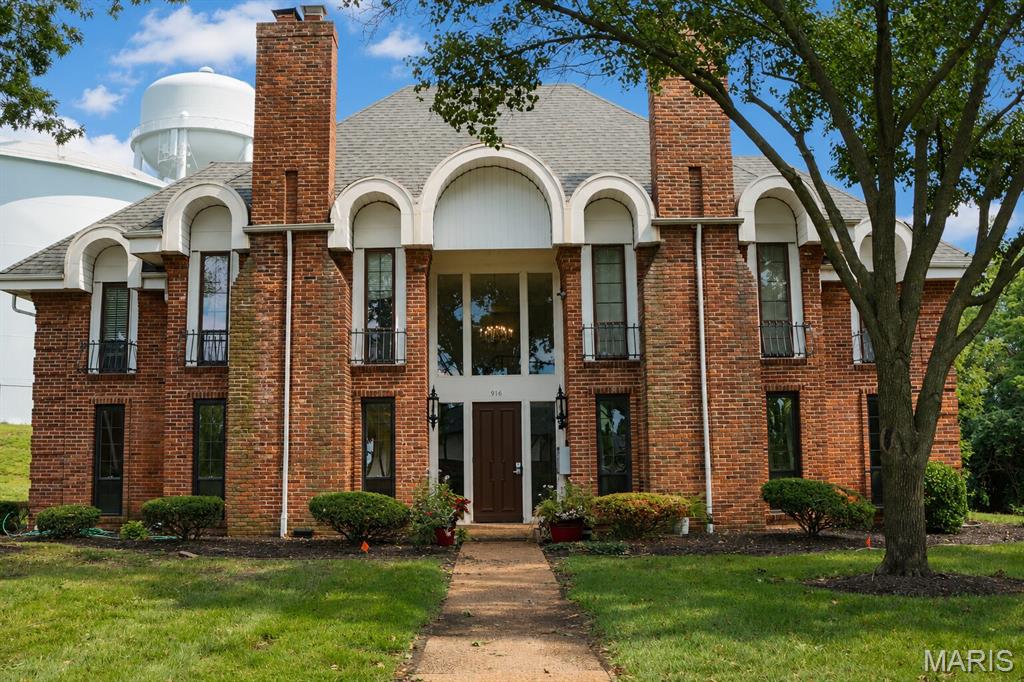
Ballwin
916 Claytonbrook Drive 1
2 Beds
2 Baths
1,216 Sq.Ft.
$182,000
MLS#: 26044614
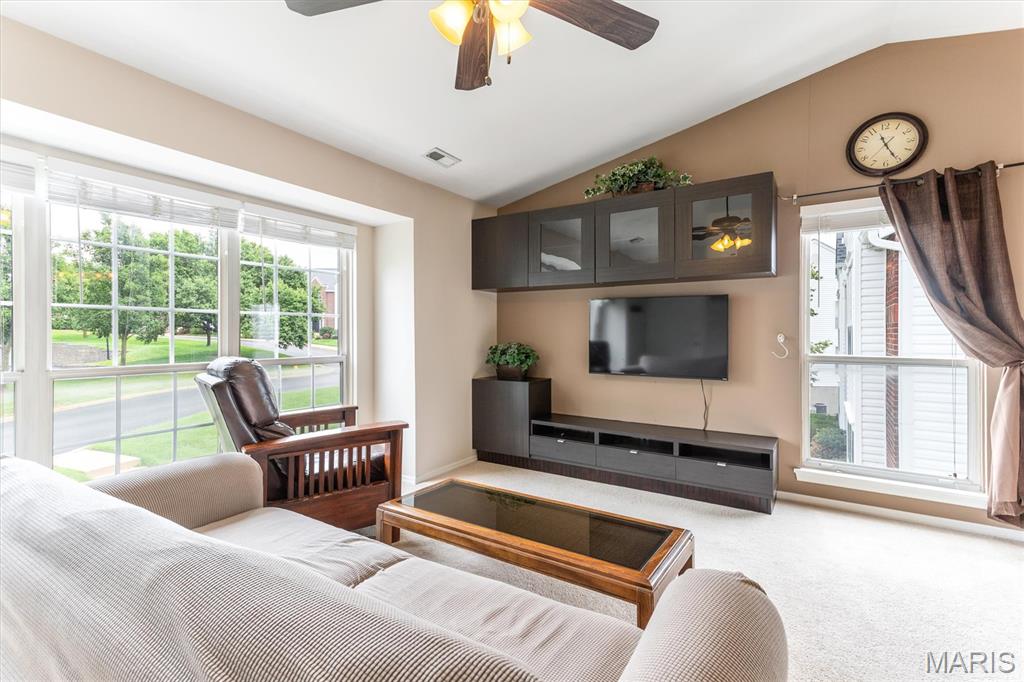
Ballwin
1335 Crossings Court C
2 Beds
2 Baths
1,009 Sq.Ft.
$160,000
MLS#: 26044680
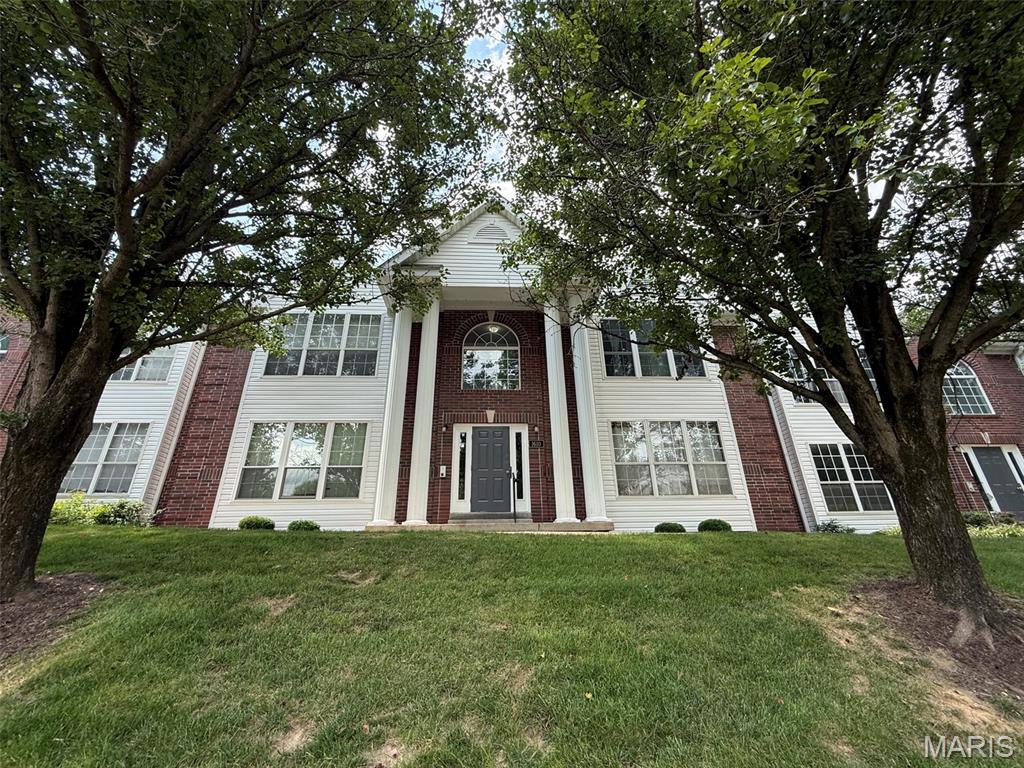
Ballwin
1610 Forest Springs Lane C
2 Beds
2 Baths
914 Sq.Ft.
$176,500
MLS#: 26042861
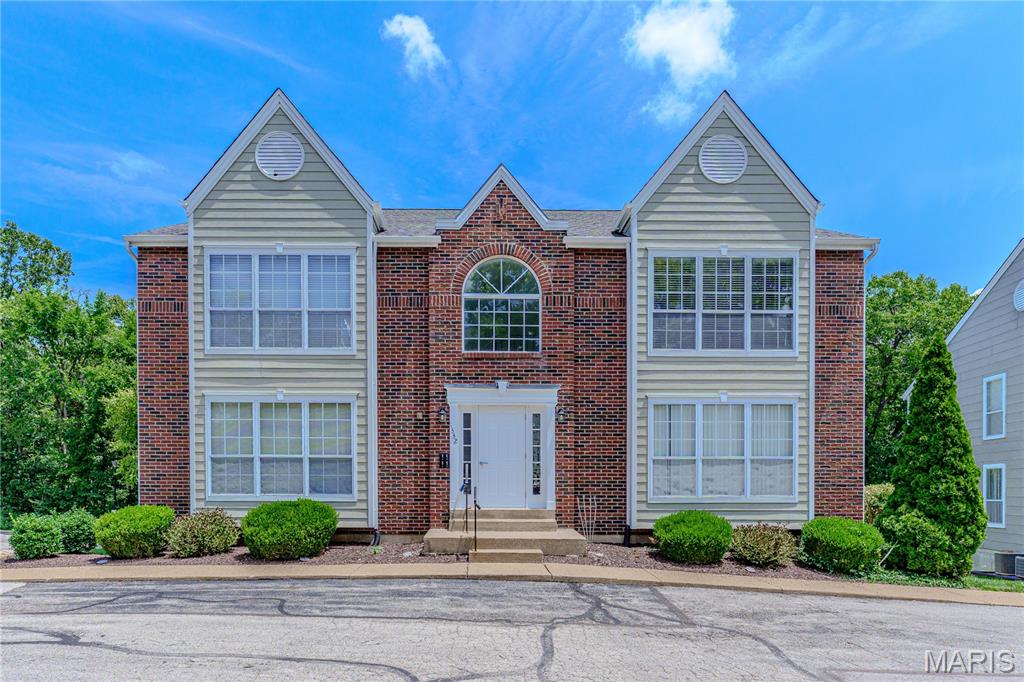
Ballwin
1332 Highland Oaks Drive D
2 Beds
2 Baths
1,009 Sq.Ft.
$175,000
MLS#: 26043219
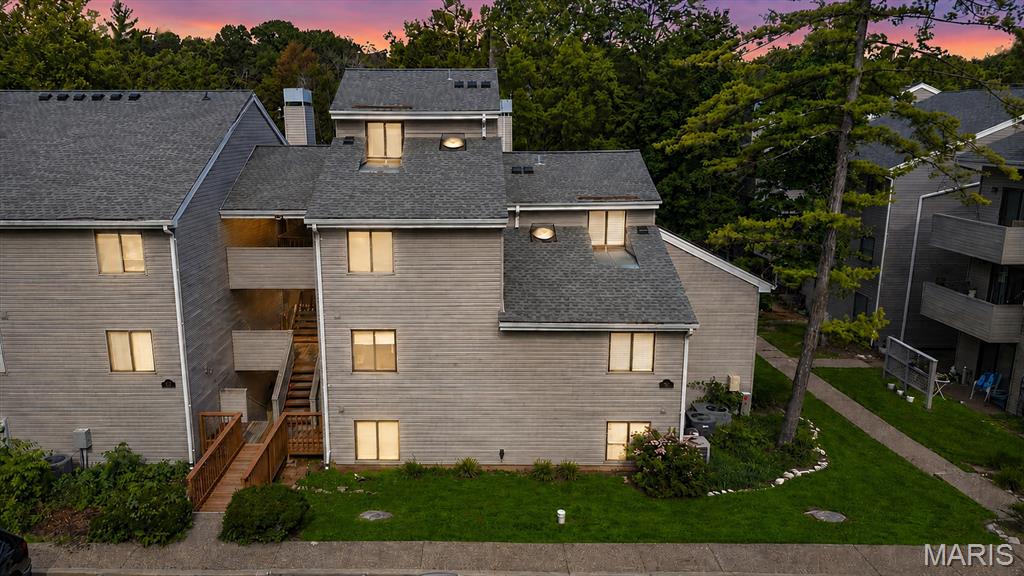
Ballwin
1315 Prospect Village Lane C
3 Beds
2 Baths
1,358 Sq.Ft.
$195,000
MLS#: 26038305
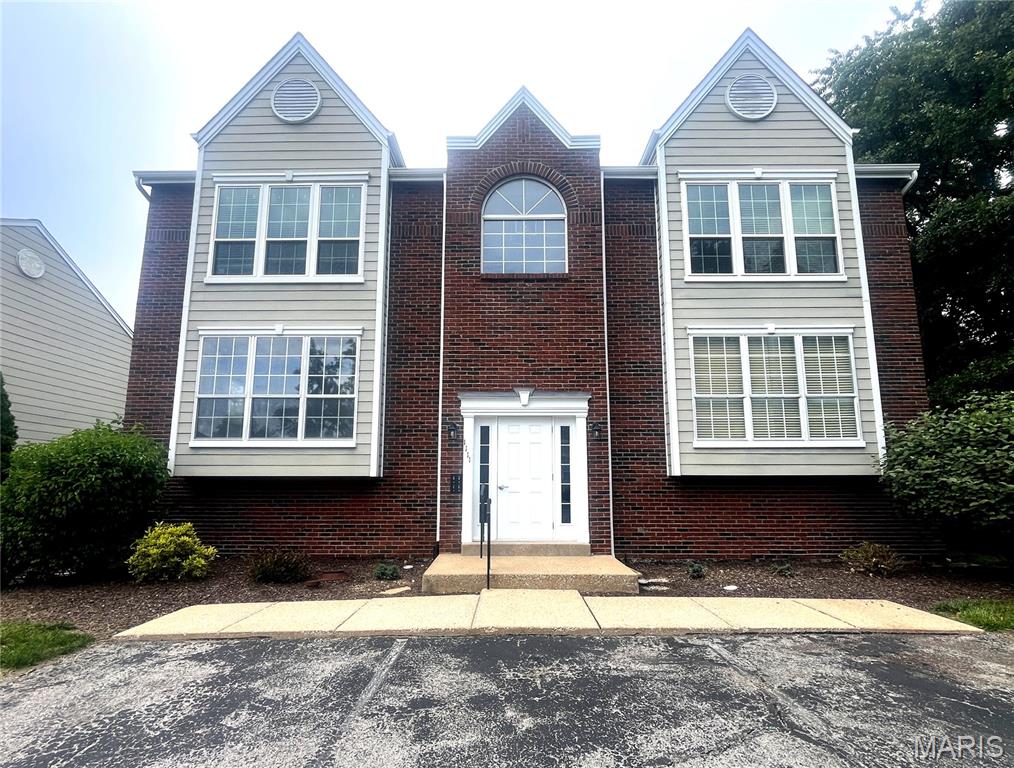
Ballwin
1111 Pocono Trail A
2 Beds
2 Baths
1,009 Sq.Ft.
$164,999
MLS#: 26022288
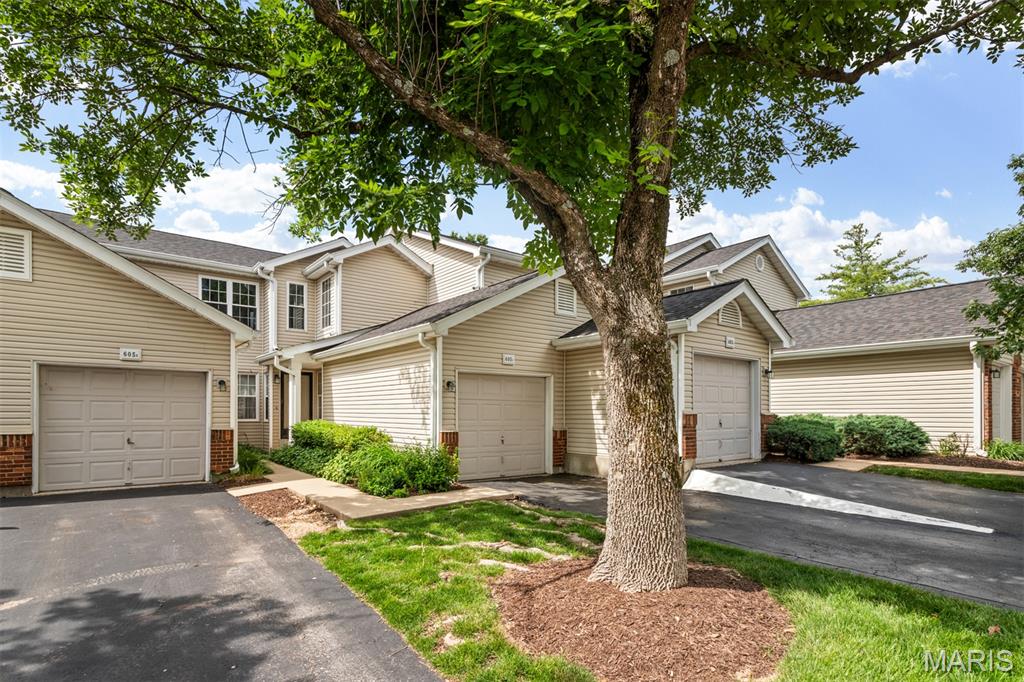
Ballwin
605 Pine Ridge Trails Court B
2 Beds
2 Baths
1,125 Sq.Ft.
$219,000
MLS#: 26033202
