Features & Amenities

Interior

  • Total Bedrooms

    6

  • Bathrooms

    6

  • 1/2 Bathrooms

    1

  • Above Grade Finished Area

    5579.0

  • Basement YN

    YES

  • Cooling YN

    YES

  • Cooling

    Ceiling Fan(s), Central Air, Multi Units, Zoned

  • Fireplace YN

    YES

  • Heating YN

    YES

  • Heating

    Forced Air, Natural Gas

  • Main Level Bedrooms

    1

  • Pet friendly

    N/A

Exterior

  • Garage

    Yes

  • Garage spaces

    3

  • Construction Materials

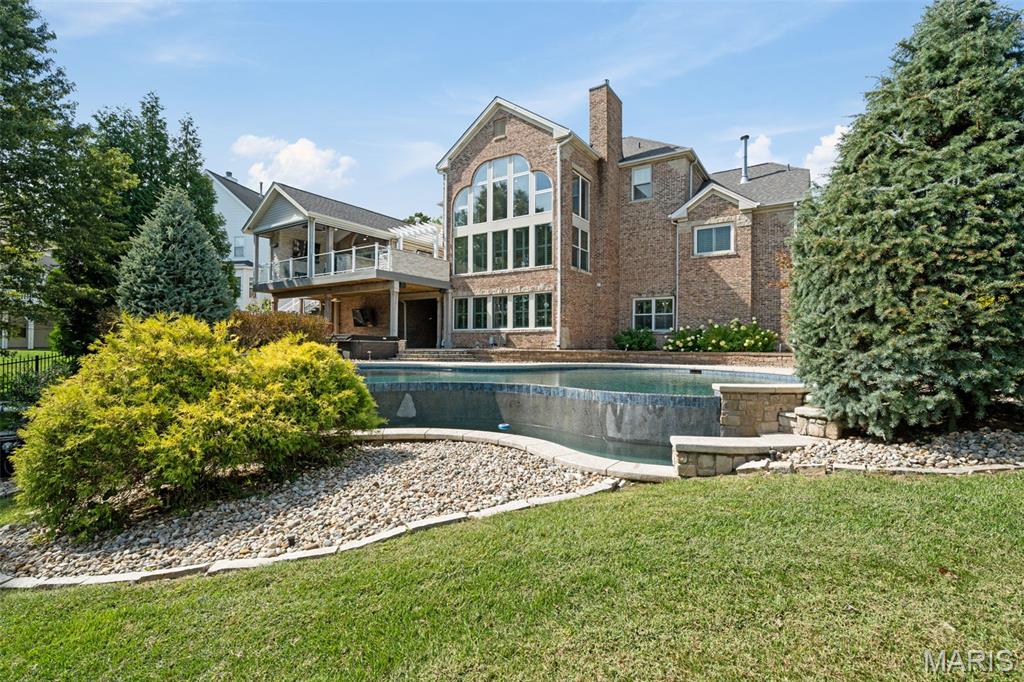
    Brick

  • Pool

    Yes

  • Pool Features

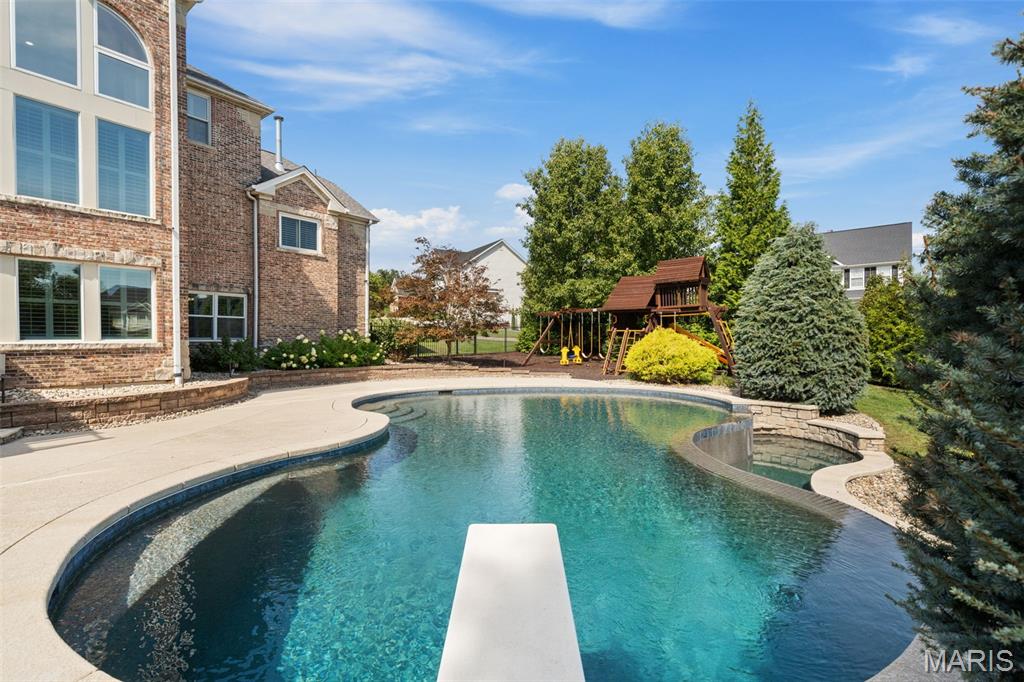
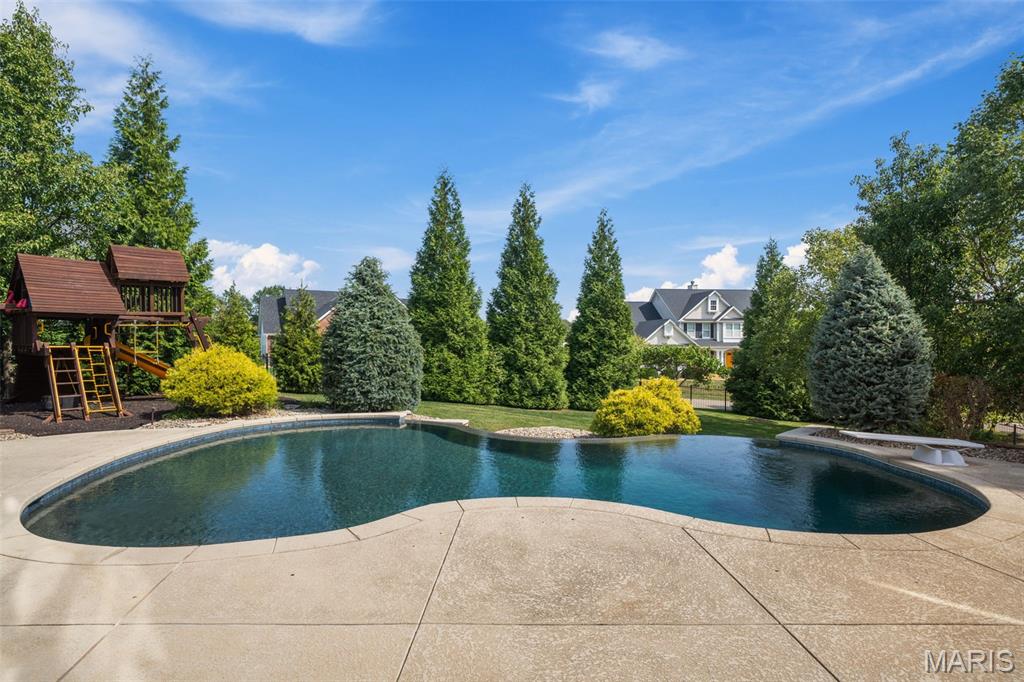
    Diving Board, Fenced, Gas Heat, Heated, In Ground, Infinity, Salt Water

Area & Lot

  • Lot Size(acres)

    0.5975

  • Lot Size(square feet)

    26,027

  • Property Type

    Residential

  • Property Sub Type

    Single Family Residence

  • Architectural Style

    Traditional

Price

  • Sales Price

    $1,699,000
  • Tax Amount

    $12,451

  • Financing Options

    Conventional

  • Sq. Footage

    6,949

  • Price/SqFt

    $244

HOA

  • Association

    YES

  • Association Fee

    $1,100

  • Association Fee Frequency

    Annually

  • Association Fee Includes

    N/A

School District

  • Elementary School

    Concord Elem. School

  • Middle School

    Truman Middle School

  • High School

    Lindbergh Sr. High

Property Features

  • New Construction

    NO

  • Association Amenities

    Management

  • Senior Community YN

    NO

  • Sewer

    Public Sewer

  • Water Source

    Public

Schedule a Showing

Showing scheduled successfully.

<
>
IN PERSON
VIA CHAT

What is 3 + 4 ?


Change time

Mortgage calculator

Estimate your monthly mortgage payment, including the principal and interest, property taxes, and HOA. Adjust the values to generate a more accurate rate.

Your payment

Principal and Interest:

$

Property taxes:

$

HOA fees:

$

Total loan payment:

$

Total interest amount:

$

Location

County

St. Louis

Elementary School

Concord Elem. School

Middle School

Truman Middle School

High School

Lindbergh Sr. High

Listing Courtesy of Dan Snodgrass , Keller Williams Realty St. Louis

RealHub Information is provided exclusively for consumers' personal, non-commercial use, and it may not be used for any purpose other than to identify prospective properties consumers may be interested in purchasing. All information deemed reliable but not guaranteed and should be independently verified. All properties are subject to prior sale, change or withdrawal. RealHub website owner shall not be responsible for any typographical errors, misinformation, misprints and shall be held totally harmless.

Agent Tammy Hardy

AGENT

Tammy Hardy

Call Tammy today to schedule a private showing.


* Listings on this website come from the FMLS IDX Compilation and may be held by brokerage firms other than the owner of this website. The listing brokerage is identified in any listing details. Information is deemed reliable but is not guaranteed. If you believe any FMLS listing contains material that infringes your copyrighted work please click here to review our DMCA policy and learn how to submit a takedown request.© 2024 FMLS.
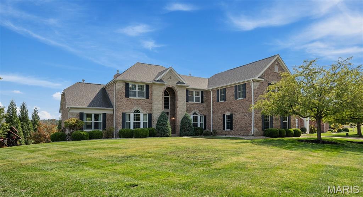
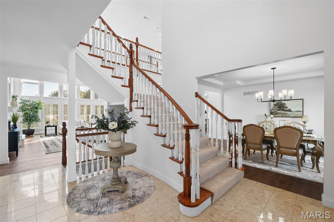
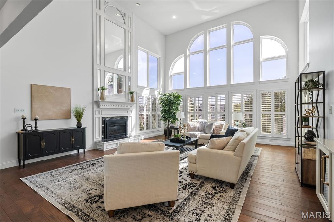
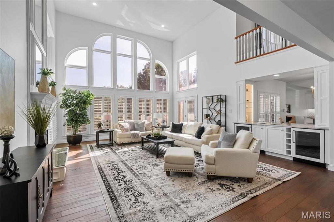
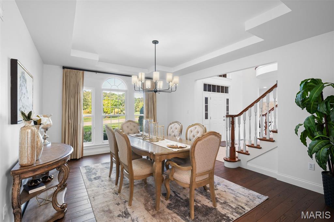
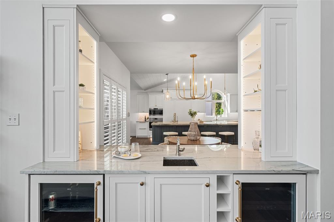
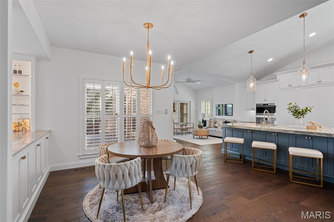
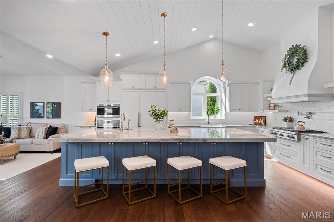
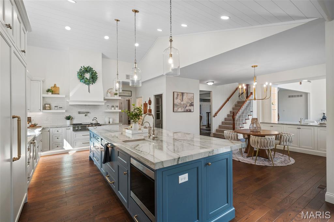
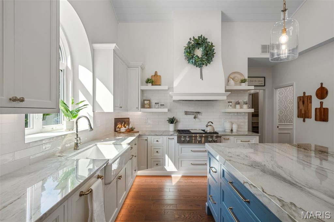
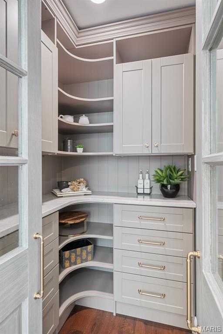
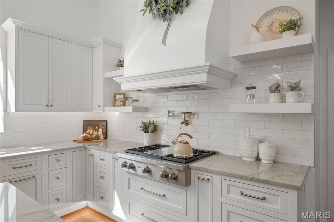
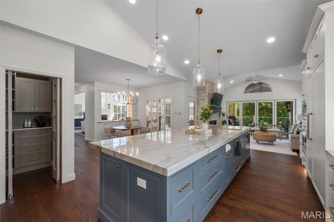
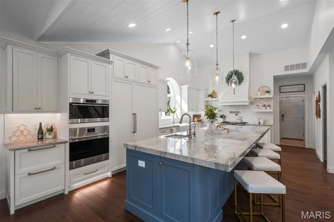
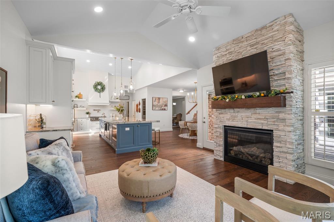
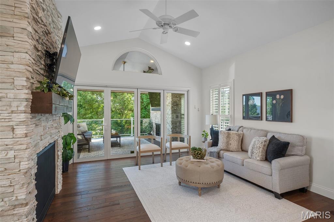
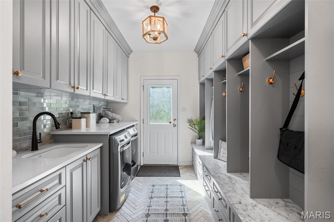
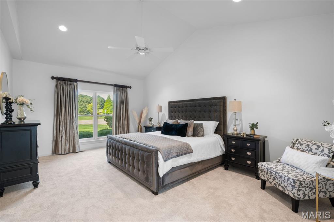
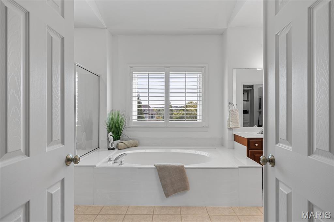
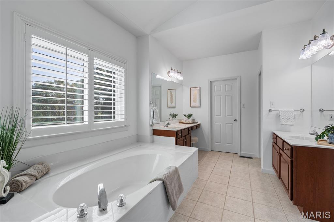
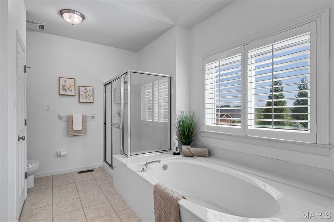
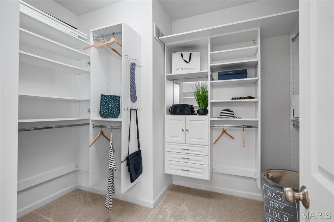
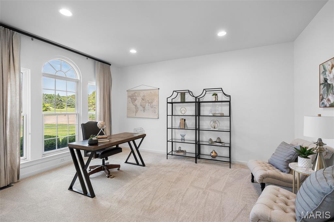
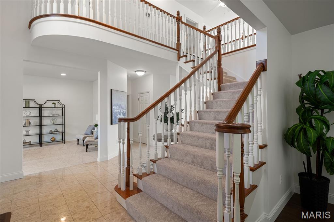
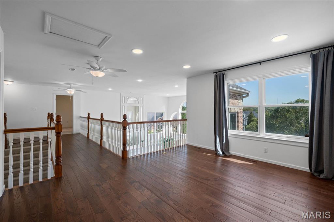
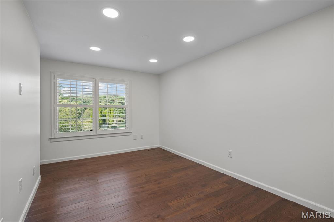
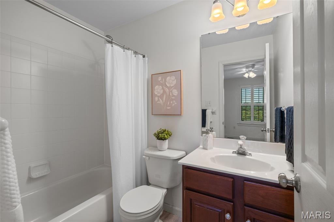
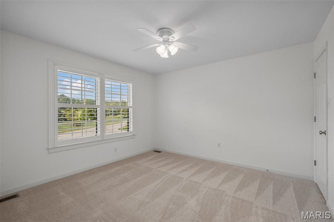
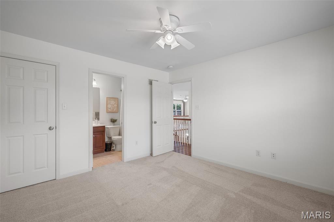
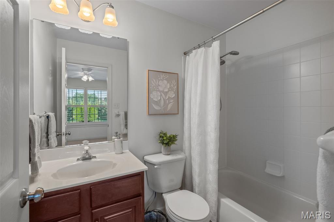
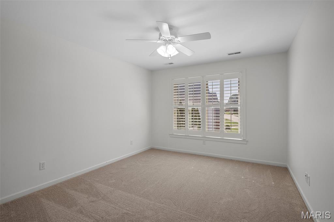
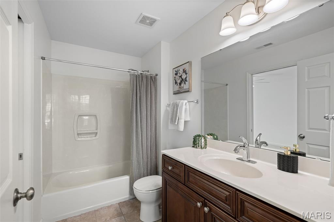
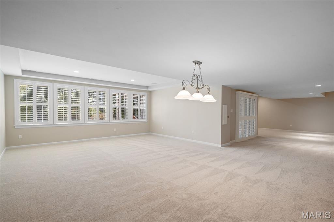
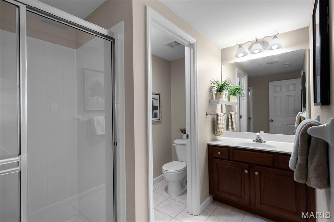
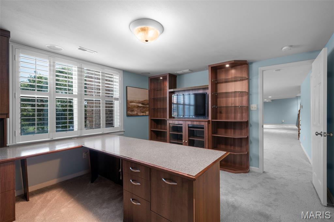
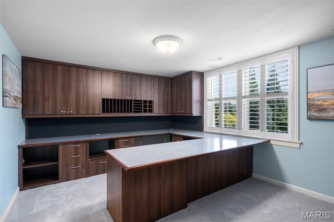
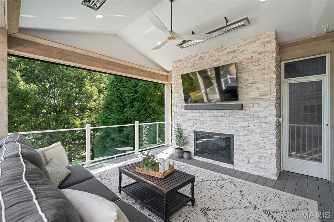
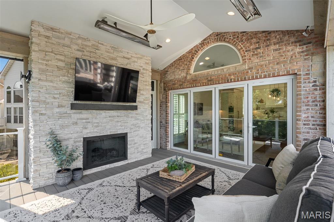
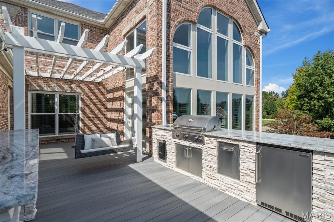
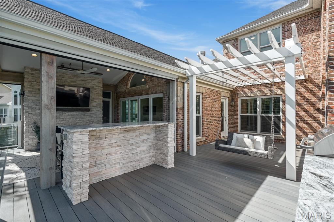
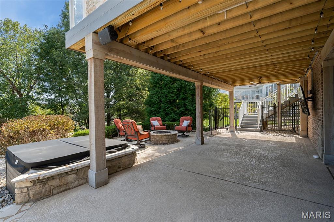
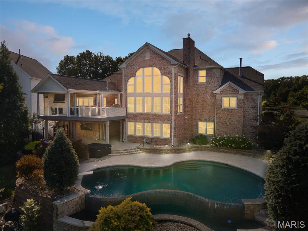
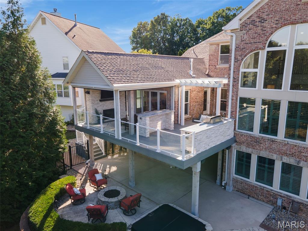
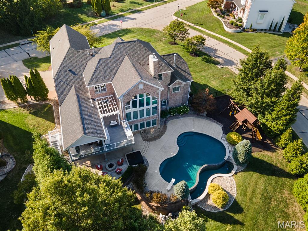
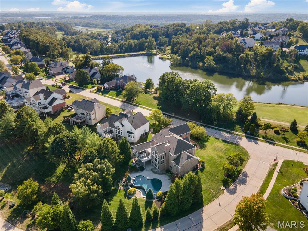
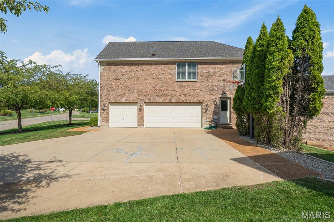
This one-of-a-kind home is not something you want to miss out on! Situated in the beautiful Tapawingo subdivision, this home has undergone major updates throughout. With 6 bedrooms , 6.5 bathrooms, and over 6900 square feet of living space, there is plenty of room for a large family. Upon entering the two-story foyer, you'll have a formal living room to your left and a dining room to your right with tray ceilings. A stunning two-story great room features a wall of windows that overlook the pool area. Your dream kitchen was just completed in 2024 with designer two tone white and blue inset cabinets, WOLF and Subzero appliances, and all the luxuries you can imagine. A full walk-in pantry with custom cabinetry will keep your meals organized. The hearth room has a full wall of doors that open to an outdoor living space that is magazine worthy. The upstairs was expanded to create a total of four ensuite bedrooms, an additional playroom/office, a laundry closet, and an upstairs living room. The primary suite is situated on the main level featuring a spacious bathroom with his and hers vanities and closets. Retreat to the lower level to find another great space entertaining guests with endless possibilities. There is an office with a custom built in desk and credenza for any of your work from home executives. The lower level opens up to a spacious patio and outdoor pool area. The pebble sheen infinity edge pool is your own private oasis to enjoy those hot summer days.  Relax in the hot tub or fireside on those cooler evenings. In addition to the amazing features of this home are the amenities of the area. You're just a few minutes from highway access, local parks, shopping, or a round of golf at the 27-hole, Gary Player designed, Tapawingo Golf course.

9302 Caddyshack Circle

Message successfully sent.

What would you like to know?

What is 3 + 4 ?

I agree to receive email communication and understand I can unsubscribe at any time.

I agree to be contacted by Rock Island Realty via call, email, and text for real estate services. To opt out, you can reply 'stop' at any time or reply 'help' for assistance. You can also click the unsubscribe link in the emails. Message and data rates may apply. Message frequency may vary. Privacy Policy

Related Properties

New on site today
Set along the fairways of Tapawingo National Golf Club on half an acre, 9217 Caddyshack Circle is a five bedroom, five bath home — 4,225 square feet above grade and 1,902 more in a finished walk-out lower level, for 6,127 square feet of finished living space.
A glass entry opens to a two-story tiled foyer beneath a turned-baluster staircase. To one side, a formal dining room with crown molding; opposite, a spacious study adjoining the main-floor primary suite.
The great room rises two full stories, with a window wall crowned by an arched Palladian framing the fairway, and a gas fireplace with carved mantel, deep crown molding, columned openings, and an overlooking balcony. Wide-plank wood flooring runs through the great room and hallways.
The kitchen features a granite island, a professional six-burner JennAir gas range beneath a stainless chimney hood, JennAir built-in refrigerator, JennAir wall oven with warming drawer and microwave, tile backsplash, walk-in pantry, and large-format tile beneath a vaulted, recessed-lit ceiling with an arched window above the sink. A butler's pantry in granite, mosaic backsplash, and beverage refrigerator bridges kitchen and dining room. A breakfast area and vaulted hearth room open to the golf course through banks of windows. A designer powder room, main-floor laundry with cabinetry and utility sink, and a built-in granite desk complete the level. A composite deck extends the entertaining space toward the fairway and woods beyond.
The primary suite is entered through double doors: wide-plank wood floor, a private vestibule flanked by dual closets, and a vaulted bath with soaking tub beneath an arched window.
A second staircase ascends to an open loft above the great room, a bedroom suite with private bath, and two additional bedrooms sharing a bath. Each is generously proportioned and dressed in plantation shutters.
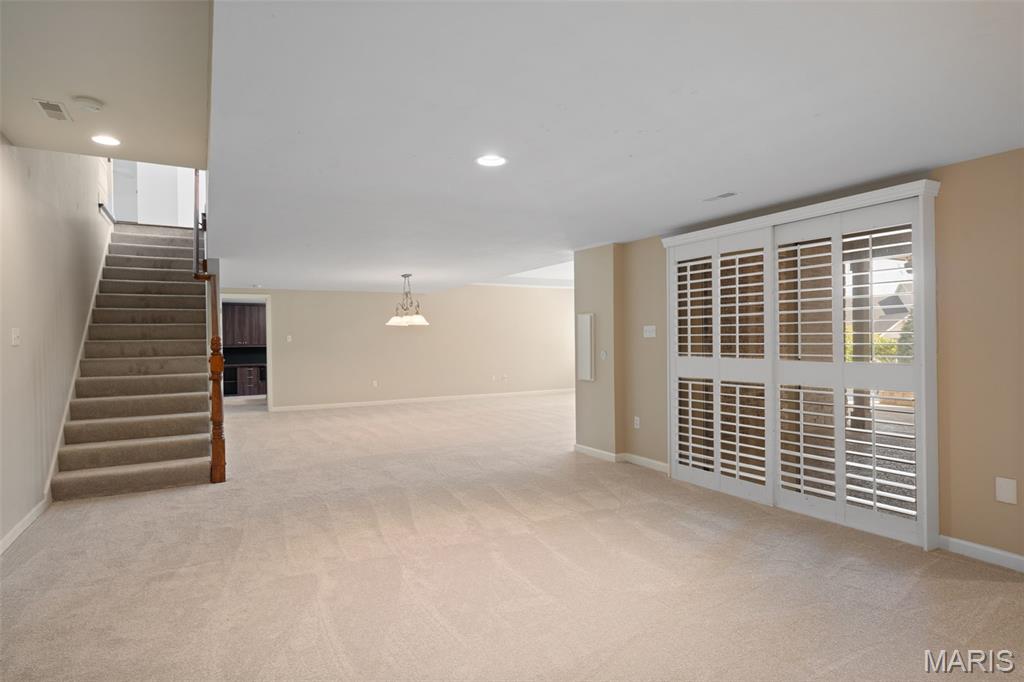
The walk-out lower level adds 1,902 finished square feet: an expansive recreation room, a second full kitchen with bar seating, a theater with projector, screen, and surround sound, a fitness room, a fifth bedroom, and a full bath, with direct access to the spacious resort-like yard.  Well suited to extended stays, multi-generational living, or entertaining.
All carpet was replaced and the entire interior repainted in July, 2026.  Recently installed Hardie board siding, freshly painted, is set against stone and brick veneer, with mature landscaping terraced above a stone wall and irrigation front and rear. Also installed in 2026, roof and 6" gutters. 
Systems include whole-house water softening, dual zoned natural gas furnaces and central air, newer insulated windows (2023), security system, and an oversized three-car garage.
Minutes from Sunset Hills dining and shopping, with I-270 and I-44 close at hand.
#26048815

Sunset Hills

9217 Caddyshack Circle

5 Beds

4 Baths

6,127 Sq.Ft.

$1,400,000
MLS#: 26048815

New on site 3 days ago
Welcome to the home where luxury meets everyday living! This exceptional 1.5-story residence offers over-the-top amenities, thoughtful design, and the perfect layout for today's busy family. From the moment you step inside, you'll be captivated by the soaring great room anchored by a cozy gas fireplace and flooded with natural light. The heart of the home is the stunning chef's kitchen, featuring an oversized center island, stainless steel appliances, abundant cabinetry, and seamless flow into the breakfast and living areas—ideal for everything from weekday dinners to weekend entertaining. An elegant dining room sets the stage for holiday gatherings, while the private main-floor office provides the perfect work-from-home space. Retreat to the luxurious main-floor primary suite complete with a spa-inspired bath and an incredible walk-in closet professionally designed with custom organizers. The convenient main-floor laundry makes daily routines effortless. Upstairs, a spacious loft creates the perfect hangout for kids or teens, accompanied by three generous bedrooms, including a private en-suite and two bedrooms connected by a Jack-and-Jill bath. The finished lower level expands your living space with a large recreation area and a private fifth bedroom featuring its own full bath—perfect for guests, in-laws, or an older child seeking extra privacy. Step outside and prepare to fall in love with your own private resort. Spend summer days enjoying the sparkling in-ground pool with slide, host unforgettable gatherings around the custom outdoor kitchen, and unwind around the firepit under the stars. The spacious 3-car garage provides plenty of room for vehicles, storage, and hobbies. This is more than a home—it's the lifestyle you've been dreaming of. Luxury, space, and endless opportunities to make memories, all in one incredible property.
#26048716

Sunset Hills

9818 Grandview Lake Court

5 Beds

4 Baths

5,191 Sq.Ft.

$1,499,900
MLS#: 26048716

 - property

Send a message

Message successfully sent.

Your message

What is 3 + 4 ?

Reason for contacting?

I agree to receive email communication and understand I can unsubscribe at any time.

I agree to be contacted by Rock Island Realty via call, email, and text for real estate services. To opt out, you can reply 'stop' at any time or reply 'help' for assistance. You can also click the unsubscribe link in the emails. Message and data rates may apply. Message frequency may vary. Privacy Policy

Sign Out

Virtual Assistant

Would you like to take the next step with this property? We can help you schedule a showing or virtual tour, or send you more details.

Yes, I would like more information.

Thank You for Your Reply, One of Our Agents will contact you as soon as possible

No, maybe later.

Thank you, you can always contact me via email, phone number or through the contact form.

Realhub AI

Lucy - Your AI-Powered Realtor

Update Your Temporary Password

Personalize your search

Enter your email and we'll notify you immediately when new listings match what you're looking for.

or enter email address

Already have an account ? Login here

Continue your home search

I agree to receive communications and understand I can unsubscribe at any time.

I agree to be contacted by Rock Island Realty via call, email, and text for real estate services. To opt out, you can reply 'stop' at any time or reply 'help' for assistance. You can also click the unsubscribe link in the emails. Message and data rates may apply. Message frequency may vary. Privacy Policy

Already have an account ? Login here

We use cookies

We use cookies primarily for analytics to enhance your experience. By accepting, you agree to our use of these cookies. You can manage your preferences or learn more about our cookies policy.