
Contemporary, Craftsman, Split Level
9406 Hillsboro House Springs Road
Hillsboro, MO 63050
MLS#: 26048523
$369,900

Property
Beds
3
Full Baths
3
1/2 Baths
None
Year Built
2026
Sq.Footage
3,209
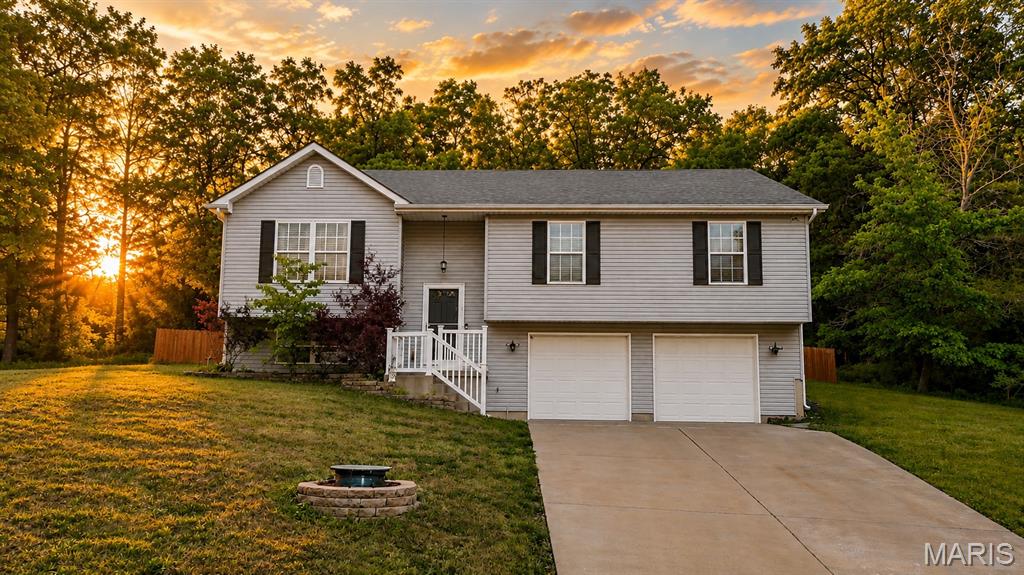
Welcome home to an architectural blend of modern design, everyday functionality, and timeless sophistication. Nestled on a beautiful private lot, this newly constructed 3 bed / 3 full bath residence boasts a unique, thoughtfully designed floor plan that offers light-filled, elevated living from top to bottom. Passing through the front double entry doors—anchored by an oversized transom window that floods the foyer with natural light—you are immediately greeted by rich luxury vinyl plank (LVP) flooring and seamless open-concept living. The great room and kitchen are outfitted with crisp, contemporary finishes, clean lines, and high-end touches designed for effortless entertaining. The primary suite and bedrooms are designed as a true sanctuary, the primary en suite combines spa-inspired comfort with sophisticated modern style. Includes a double vanity with premium solid-surface counters and a large, separate deep-soaking tub crafted for complete relaxation. The main floor mudroom and laundry are conveniently located right off the entry/garage for added convenience. The open design extends downward to a expansive walk-out lower level, expanding your living space seamlessly. A large, open lower-level family room offers endless options for a media lounge, game room, or secondary living area with direct access to the outdoors. There's even another full bathroom in the lower level for additional added convenience. Step out from the great room onto the expansive composite deck, where peaceful, private woodland views provide the ideal backdrop for morning coffee or evening wine. Contact us today to schedule your private tour and experience this exceptional modern home firsthand.
Features & Amenities
Interior
-
Other Interior Features
Ceiling Fan(s), Double Vanity, Entrance Foyer, High Speed Internet, Open Floorplan, Pantry, Soaking Tub, Walk-In Closet(s)
-
Total Bedrooms
3
-
Bathrooms
3
-
Above Grade Finished Area
1810.0
-
Basement YN
YES
-
Cooling YN
YES
-
Cooling
Central Air, Ceiling Fan(s)
-
Fireplace YN
NO
-
Heating YN
YES
-
Heating
Forced Air
-
Main Level Bedrooms
3
-
Pet friendly
N/A
Exterior
-
Garage
Yes
-
Garage spaces
2
-
Construction Materials
Lap Siding, Stone
-
Parking
Concrete
-
Patio and Porch Features
Covered, Deck, Front Porch
-
Pool
No
-
Waterfront YN
NO
-
View
Rural, Trees/Woods
Area & Lot
-
Lot Features
Back Yard, Cleared, Few Trees, Front Yard, Private, Native Plants
-
Lot Size(acres)
0.62
-
Lot Size(square feet)
27,007
-
Property Type
Residential
-
Property Sub Type
Single Family Residence
-
Architectural Style
Contemporary, Craftsman, Split Level
Price
-
Sales Price
$369,900
-
Sq. Footage
3,209
-
Price/SqFt
$115
HOA
-
Association
No
School District
-
Elementary School
Hillsboro Elem.
-
Middle School
Hillsboro Jr. High
-
High School
Hillsboro High
Property Features
-
New Construction
YES
-
Foundation Details
Concrete Perimeter
-
Ownership
Private
-
Senior Community YN
NO
-
Sewer
Septic Tank
-
Water Source
Public
Schedule a Showing
Showing scheduled successfully.
Mortgage calculator
Estimate your monthly mortgage payment, including the principal and interest, property taxes, and HOA. Adjust the values to generate a more accurate rate.
Your payment
Principal and Interest:
$
Property taxes:
$
HOA fees:
$
Total loan payment:
$
Total interest amount:
$
Location
County
Jefferson
Elementary School
Hillsboro Elem.
Middle School
Hillsboro Jr. High
High School
Hillsboro High
Listing Courtesy of Lori Wagner , Exit Elite Realty
RealHub Information is provided exclusively for consumers' personal, non-commercial use, and it may not be used for any purpose other than to identify prospective properties consumers may be interested in purchasing. All information deemed reliable but not guaranteed and should be independently verified. All properties are subject to prior sale, change or withdrawal. RealHub website owner shall not be responsible for any typographical errors, misinformation, misprints and shall be held totally harmless.

AGENT
Tammy Hardy
Call Tammy today to schedule a private showing.

* Listings on this website come from the FMLS IDX Compilation and may be held by brokerage firms other than the owner of this website. The listing brokerage is identified in any listing details. Information is deemed reliable but is not guaranteed. If you believe any FMLS listing contains material that infringes your copyrighted work please click here to review our DMCA policy and learn how to submit a takedown request.© 2024 FMLS.
Related Properties
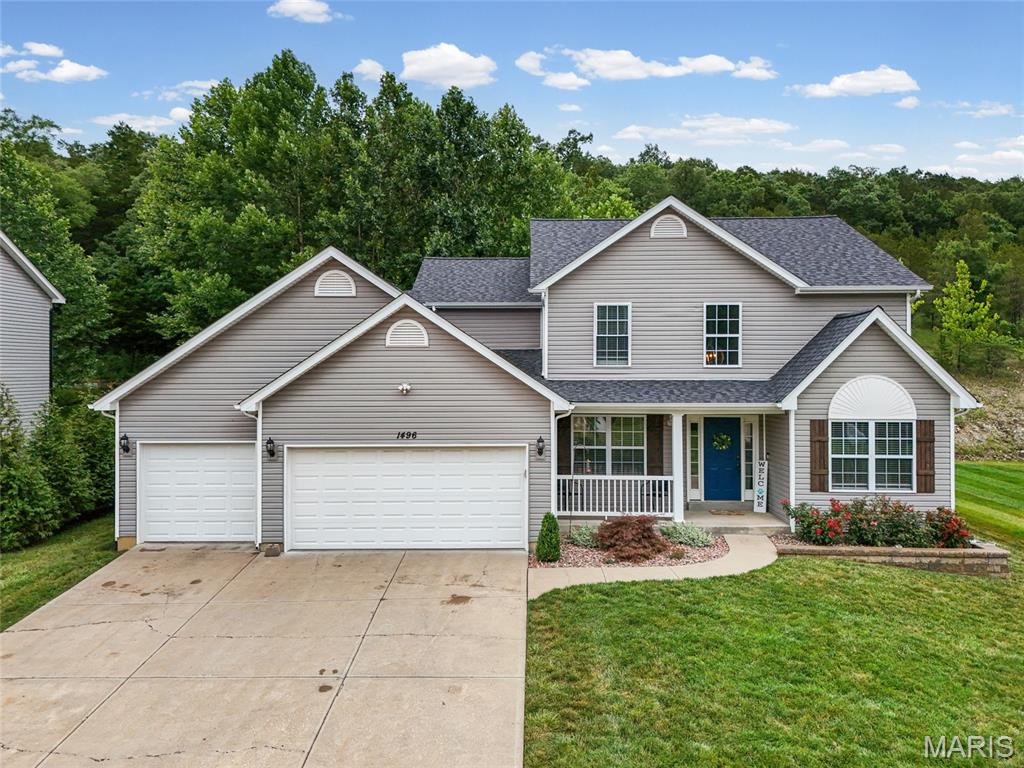
Hillsboro
1496 Saint Charles Drive
4 Beds
2 Baths
2,420 Sq.Ft.
$399,900
MLS#: 26041252
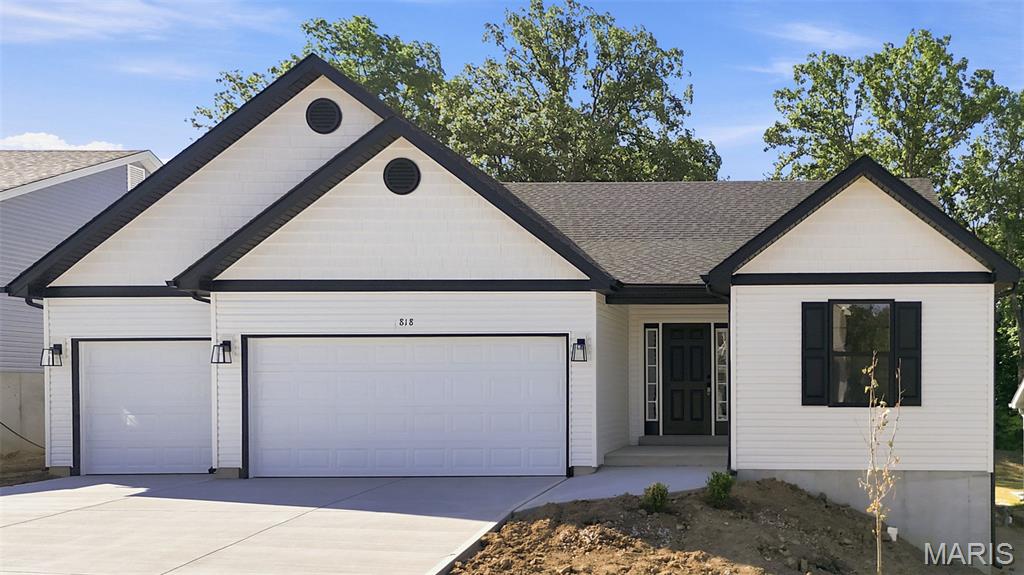
Hillsboro
818 Dogwood Way
3 Beds
2 Baths
1,600 Sq.Ft.
$349,900
MLS#: 26045742
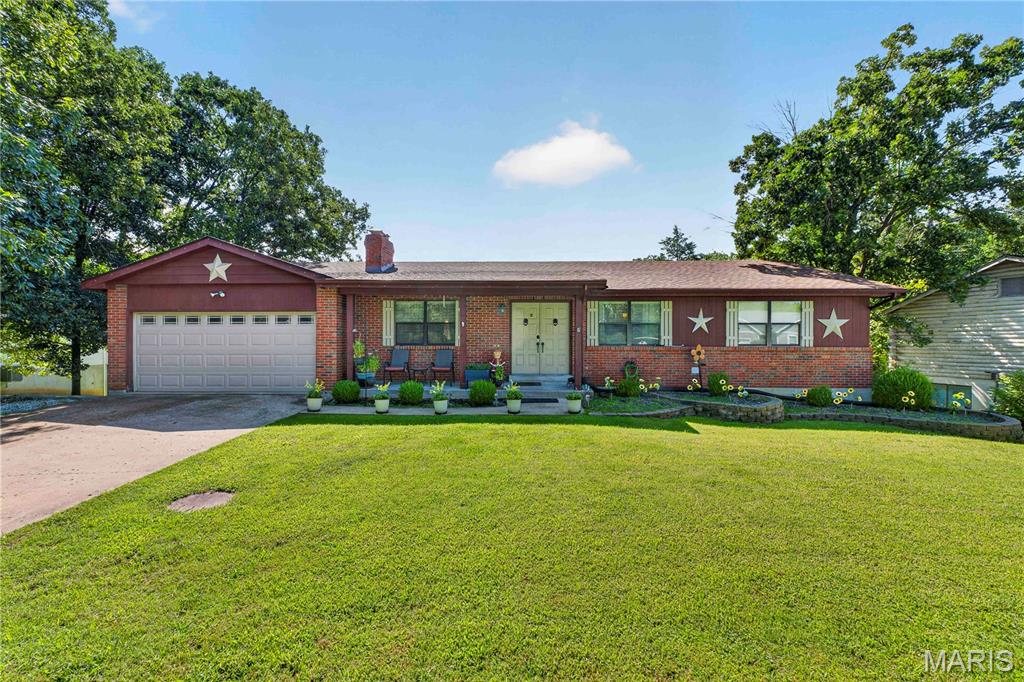
Hillsboro
9958 Column Drive
3 Beds
3 Baths
1,316 Sq.Ft.
$299,000
MLS#: 26045791
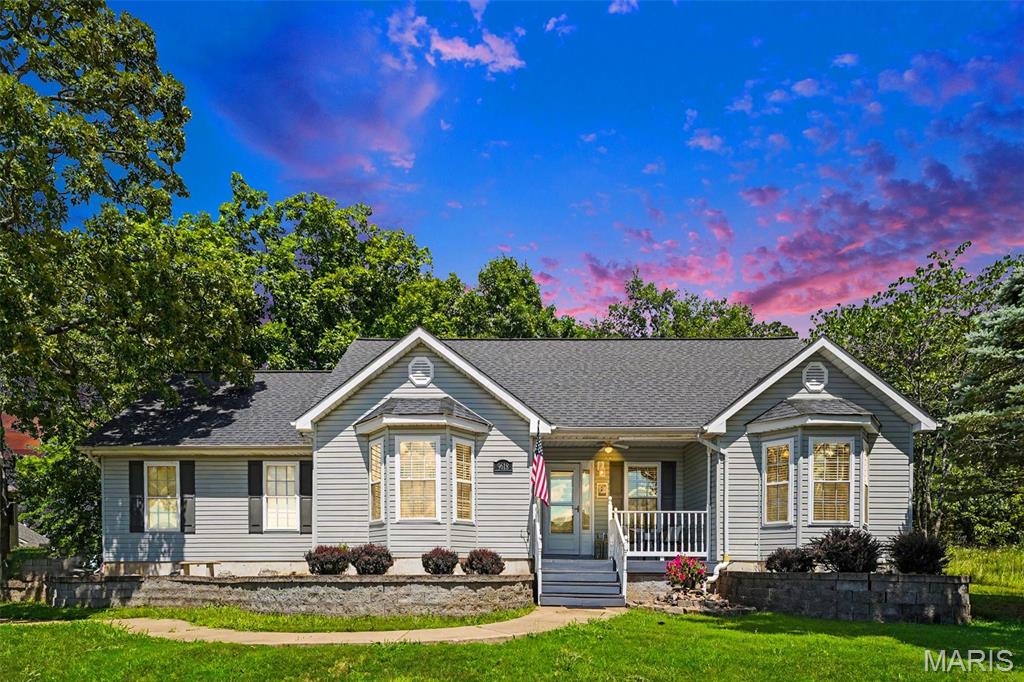
Hillsboro
9618 E Vista Drive
4 Beds
2 Baths
1,466 Sq.Ft.
$325,000
MLS#: 26037500
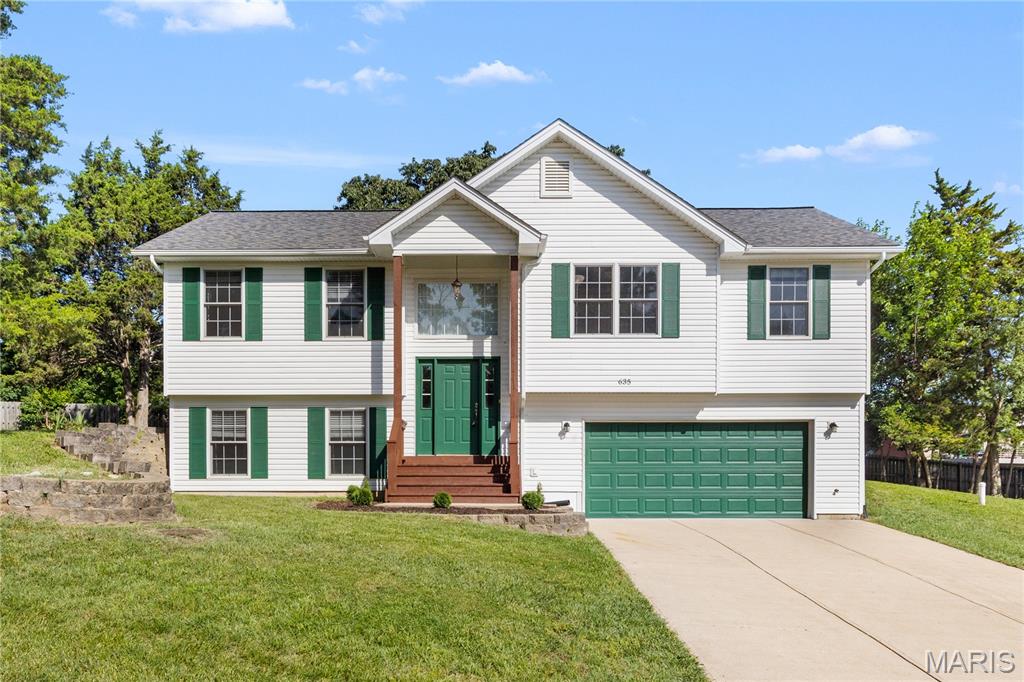
Hillsboro
635 Elm Street
4 Beds
3 Baths
1,248 Sq.Ft.
$329,900
MLS#: 26036269
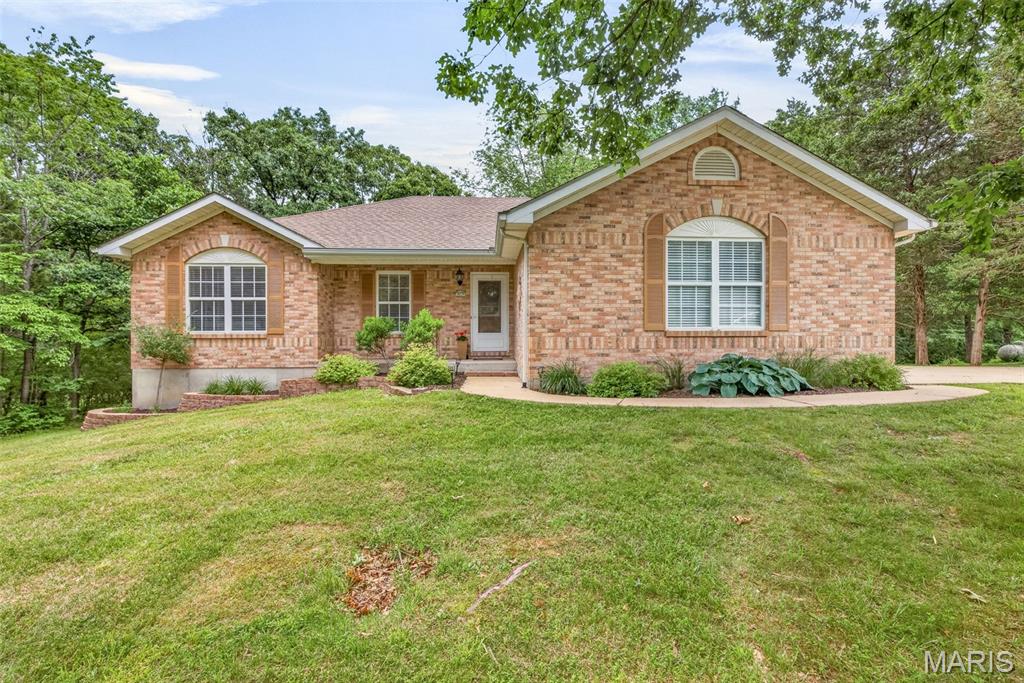
Hillsboro
5079 Boone Trail
3 Beds
2 Baths
1,420 Sq.Ft.
$350,000
MLS#: 26035883
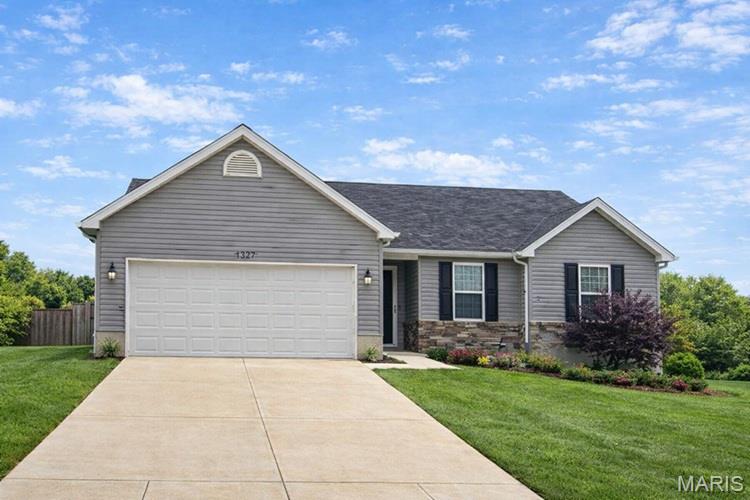
Hillsboro
1627 Saint Charles Drive
4 Beds
2 Baths
2,368 Sq.Ft.
$310,000
MLS#: 26032947
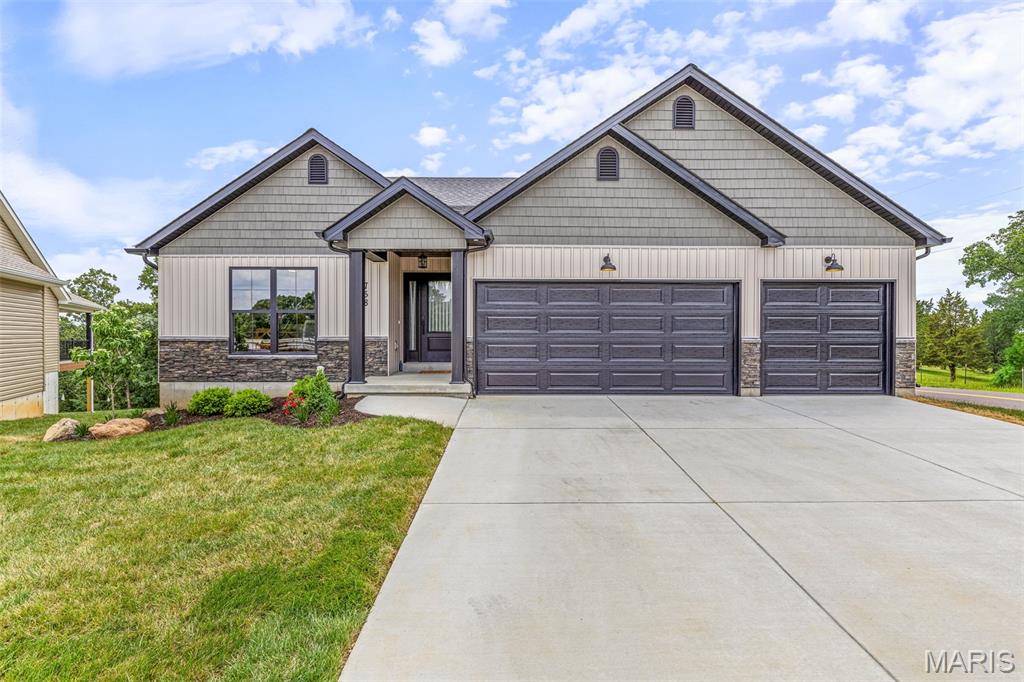
Hillsboro
758 Blake Drive
3 Beds
2 Baths
1,360 Sq.Ft.
$422,139
MLS#: 26029751
Hillsboro
10318 Timber Hill Drive
4 Beds
2 Baths
1,550 Sq.Ft.
$299,900
MLS#: 26026672
