


Property
Beds
3
Full Baths
3
1/2 Baths
1
Year Built
2023
Sq.Footage
2,040
Don't miss this opportunity to own a beautiful three bed, four bath home in the sought-after Townes at Crestwood Crossing, delivering every benefit of new construction plus plenty of thoughtful upgrades. Step into the welcoming entrance foyer and you will notice the difference: soaring 9-foot ceilings, oversized 6-foot low-e tilt-in windows that flood the main level with natural light, and rich wood laminate flooring flowing throughout an open-concept design made for everyday living and effortless entertaining. The showstopping kitchen features gleaming quartz countertops, designer gray cabinetry with pantry cabinet, stainless steel GE appliances, and a large peninsula breakfast bar - elevated with a stunning custom backsplash and decorative tile work that give the space true model-home style. The adjoining breakfast room and sun-filled living room create one seamless gathering space, while plantation-style shutters across the entire main level add timeless character and privacy. A stylish powder room with a fun designer tile floor completes the first level. The second floor is a private retreat with a spacious primary suite featuring two walk-in closets and a spa-like bath with double-sink vanity and oversized shower with built-in seat, plus a versatile loft and convenient second-floor laundry room. The third floor offers two additional generously sized bedrooms, each with its own private en-suite full bath and walk-in closet, with crisp 2-inch blinds on both upper levels. The full unfinished lower level - deep 8-foot-plus pour, egress window, and bath rough-in is a blank canvas for your future rec room, gym, or fourth sleeping area. Outside, a fully fenced yard, an expansive 18 x 20 patio with included cantilever umbrella, and completely redesigned professional landscaping provides standout curb appeal in every season. The rear-entry two-car garage impresses too, with an automatic opener and premium polyaspartic-coated floor with decorative flakes. All of this sits in the award-winning Lindbergh School District and an unbeatable Crestwood location - walking path to Grant's Trail, adjacent Crestwood Crossing complete with grocery store and restaurants, and minutes to Grant's Farm, Whitecliff Park, and the everyday conveniences of Watson Road, with quick access to Lindbergh Blvd, I-44, and I-270. Newer construction without the wait, with important upgrades already done for you - schedule your showing today, because this one checks every single box!
Features & Amenities
Interior
-
Other Interior Features
Ceiling Fan(s), Double Vanity, Eat-in Kitchen, Open Floorplan, Smart Thermostat, Walk-In Closet(s)
-
Total Bedrooms
3
-
Bathrooms
3
-
1/2 Bathrooms
1
-
Above Grade Finished Area
2040.0
-
Basement YN
YES
-
Cooling YN
YES
-
Cooling
Ceiling Fan(s), Central Air
-
Fireplace YN
NO
-
Heating YN
YES
-
Heating
Forced Air
-
Pet friendly
N/A
Exterior
-
Garage
Yes
-
Garage spaces
2
-
Construction Materials
Brick Veneer, Vinyl Siding
-
Parking
Detached, Garage, Garage Door Opener, Off Street
-
Patio and Porch Features
Patio
-
Pool
No
Area & Lot
-
Lot Features
Back Yard, Level
-
Lot Size(acres)
0.0763
-
Lot Size(square feet)
3,323
-
Property Type
Residential
-
Property Sub Type
Single Family Residence
-
Architectural Style
Traditional
Price
-
Sales Price
$495,000
-
Tax Amount
$6,618
-
Sq. Footage
2,040
-
Price/SqFt
$242
HOA
-
Association
YES
-
Association Fee
$800
-
Association Fee Frequency
Annually
-
Association Fee Includes
N/A
School District
-
Elementary School
Sappington Elem.
-
Middle School
Truman Middle School
-
High School
Lindbergh Sr. High
Property Features
-
New Construction
NO
-
Association Amenities
Dog Park
-
Foundation Details
Concrete Perimeter
-
Ownership
Private
-
Sewer
Public Sewer
-
Water Source
Public
Schedule a Showing
Showing scheduled successfully.
Mortgage calculator
Estimate your monthly mortgage payment, including the principal and interest, property taxes, and HOA. Adjust the values to generate a more accurate rate.
Your payment
Principal and Interest:
$
Property taxes:
$
HOA fees:
$
Total loan payment:
$
Total interest amount:
$
Location
County
St. Louis
Elementary School
Sappington Elem.
Middle School
Truman Middle School
High School
Lindbergh Sr. High
Listing Courtesy of Tracy Hess , RE/MAX Integrity
RealHub Information is provided exclusively for consumers' personal, non-commercial use, and it may not be used for any purpose other than to identify prospective properties consumers may be interested in purchasing. All information deemed reliable but not guaranteed and should be independently verified. All properties are subject to prior sale, change or withdrawal. RealHub website owner shall not be responsible for any typographical errors, misinformation, misprints and shall be held totally harmless.

AGENT
Tammy Hardy
Call Tammy today to schedule a private showing.

* Listings on this website come from the FMLS IDX Compilation and may be held by brokerage firms other than the owner of this website. The listing brokerage is identified in any listing details. Information is deemed reliable but is not guaranteed. If you believe any FMLS listing contains material that infringes your copyrighted work please click here to review our DMCA policy and learn how to submit a takedown request.© 2024 FMLS.
Related Properties
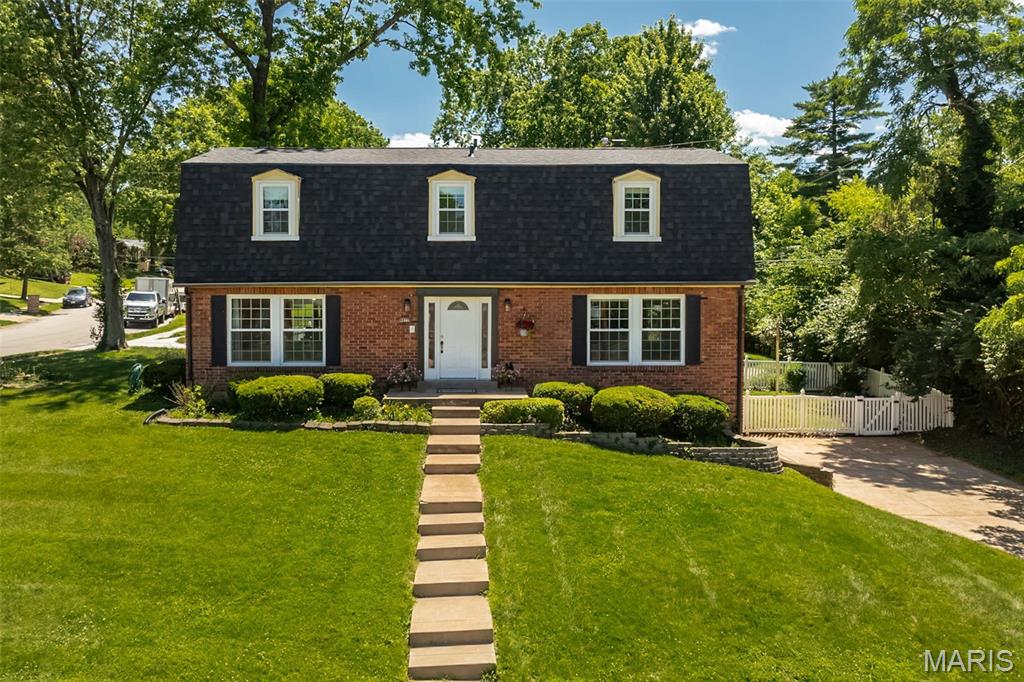
Crestwood
9822 Meadowfern Drive
4 Beds
2 Baths
2,800 Sq.Ft.
$435,000
MLS#: 26036449
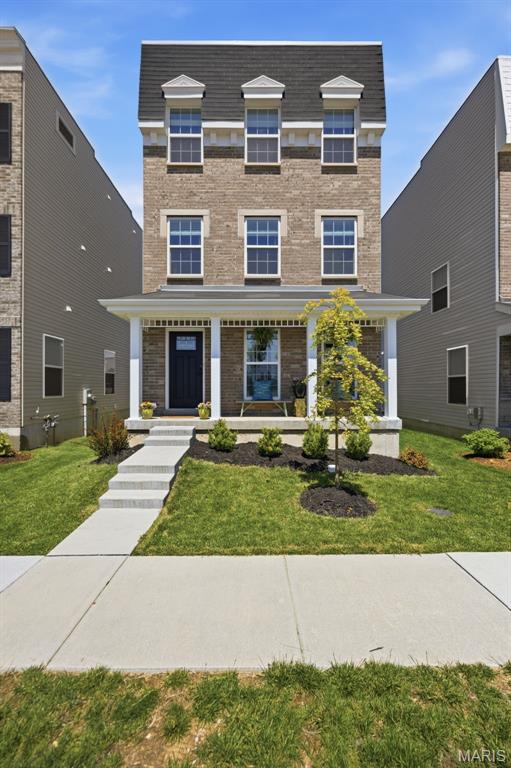
Crestwood
9461 Vandervoort Court
3 Beds
3 Baths
2,040 Sq.Ft.
$475,000
MLS#: 26029051
