Features & Amenities

Interior

  • Other Interior Features

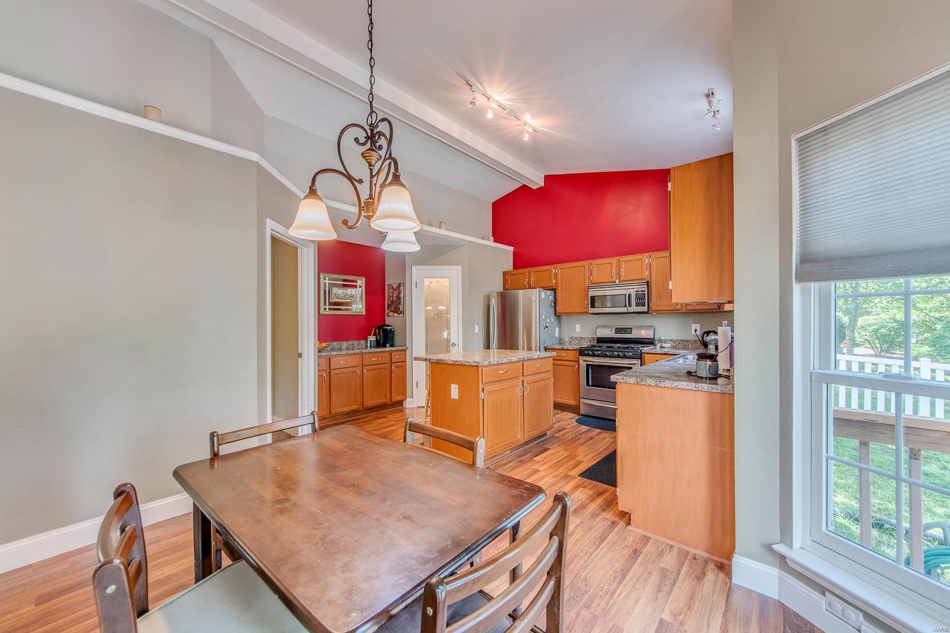
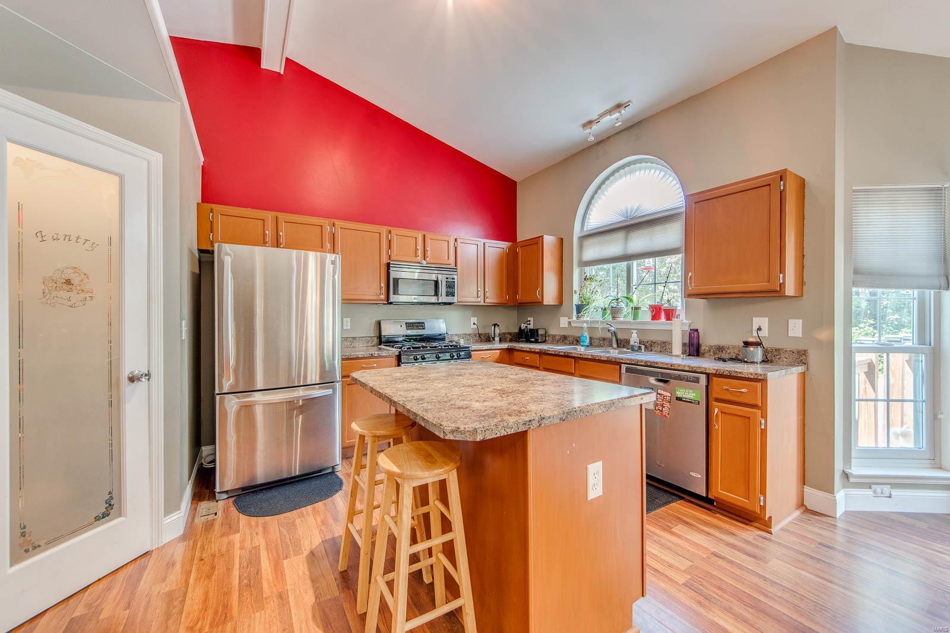
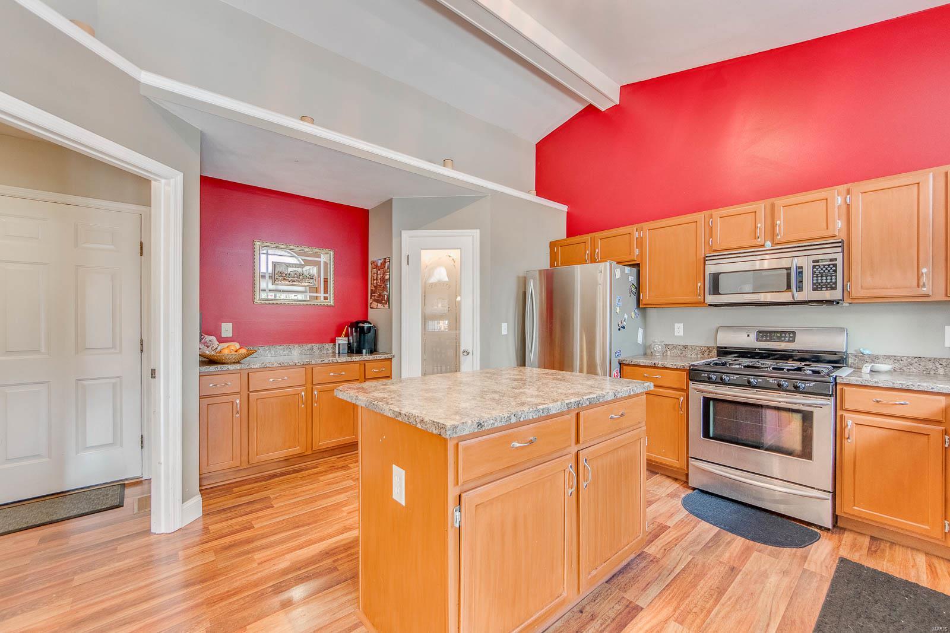
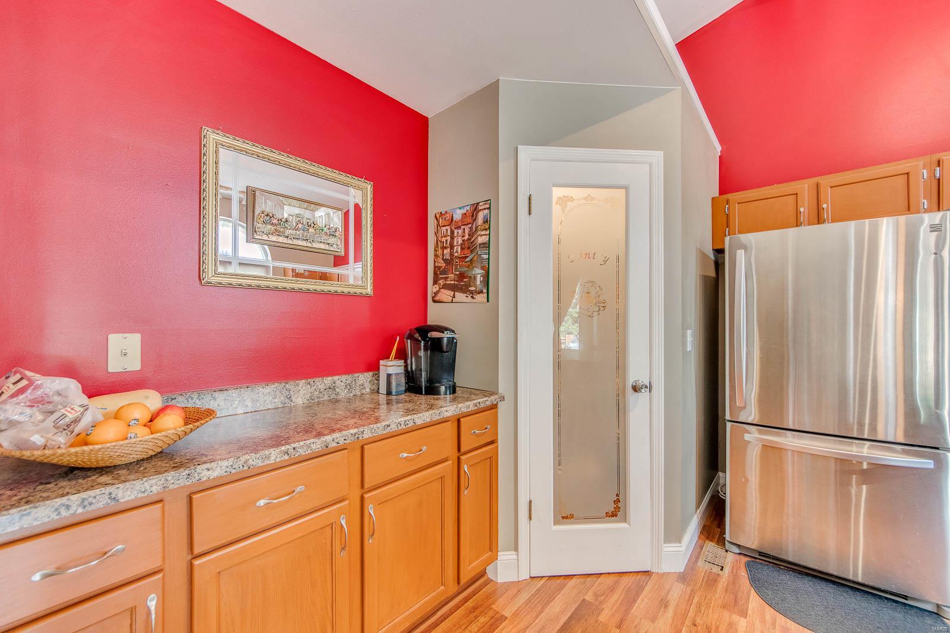
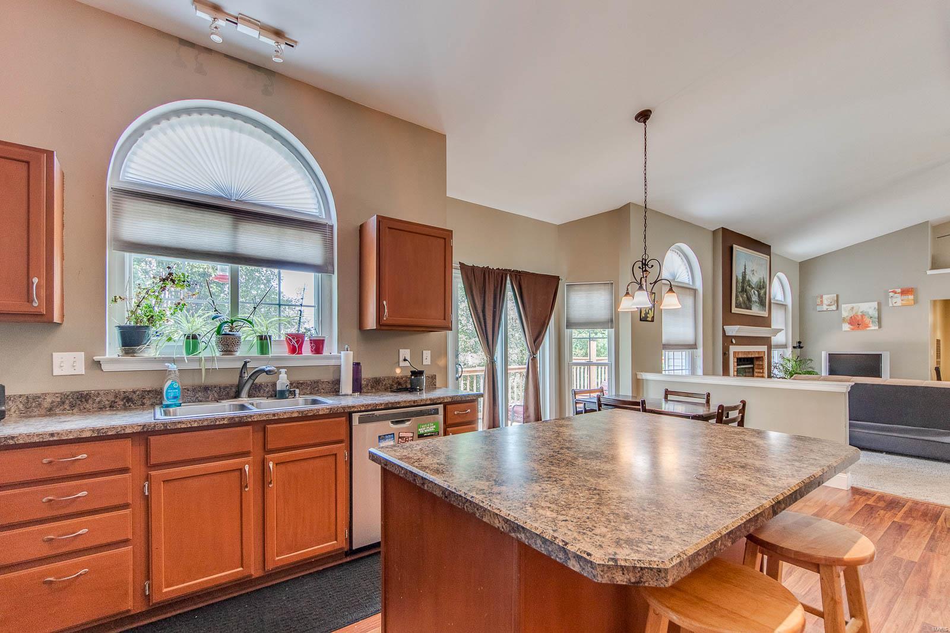
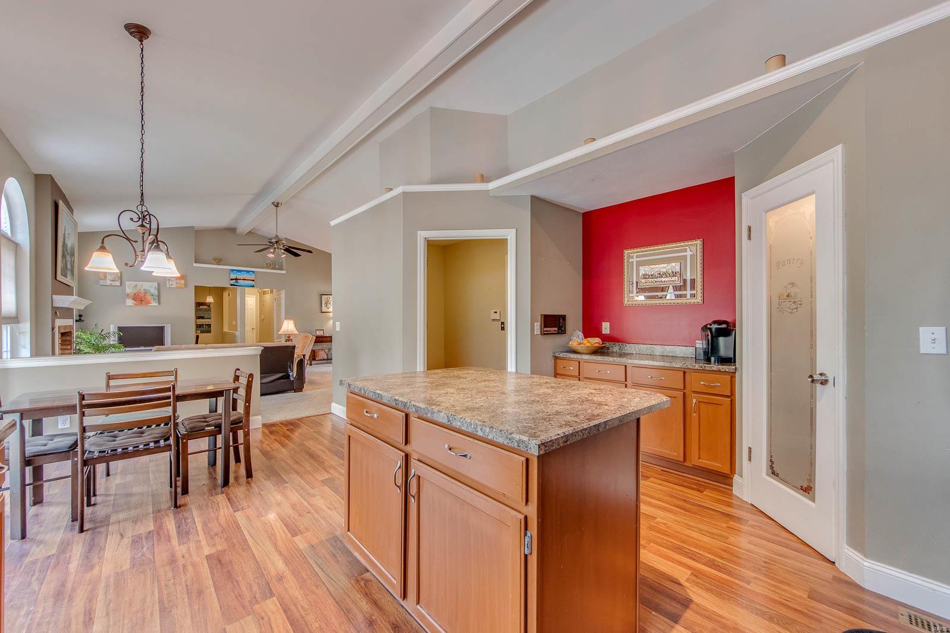
    Double Vanity, Kitchen Island, Eat-in Kitchen, Vaulted Ceiling(s), Pantry

  • Total Bedrooms

    4

  • Bathrooms

    3

  • Above Grade Finished Area

    1734.0

  • Basement YN

    YES

  • Cooling YN

    YES

  • Cooling

    Central Air, Electric

  • Fireplace YN

    YES

  • Heating YN

    YES

  • Heating

    Forced Air, Natural Gas

  • Main Level Bedrooms

    3

  • Pet friendly

    N/A

Exterior

  • Garage

    Yes

  • Garage spaces

    2

  • Construction Materials

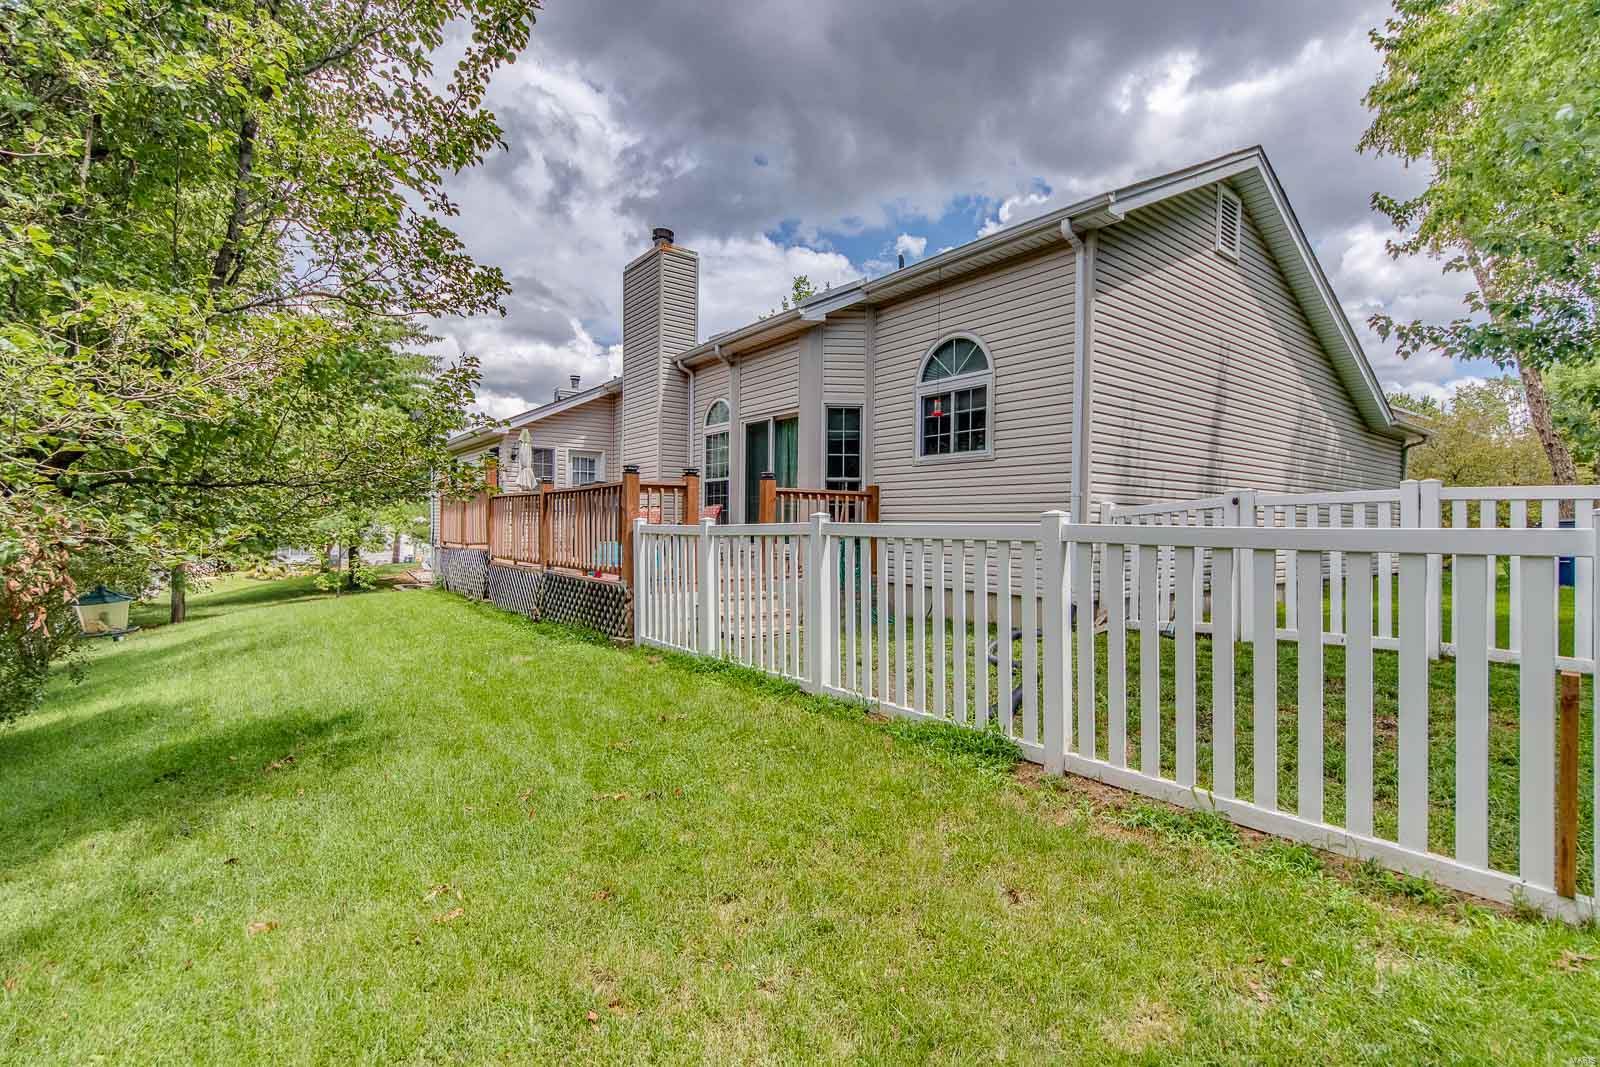
    Brick, Vinyl Siding

  • Parking

    Attached, Garage, Garage Door Opener

  • Patio and Porch Features

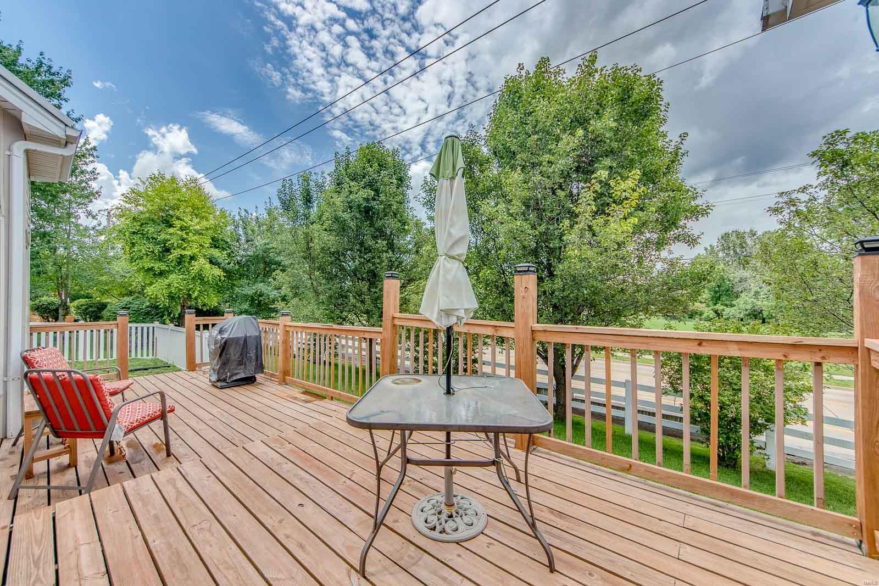
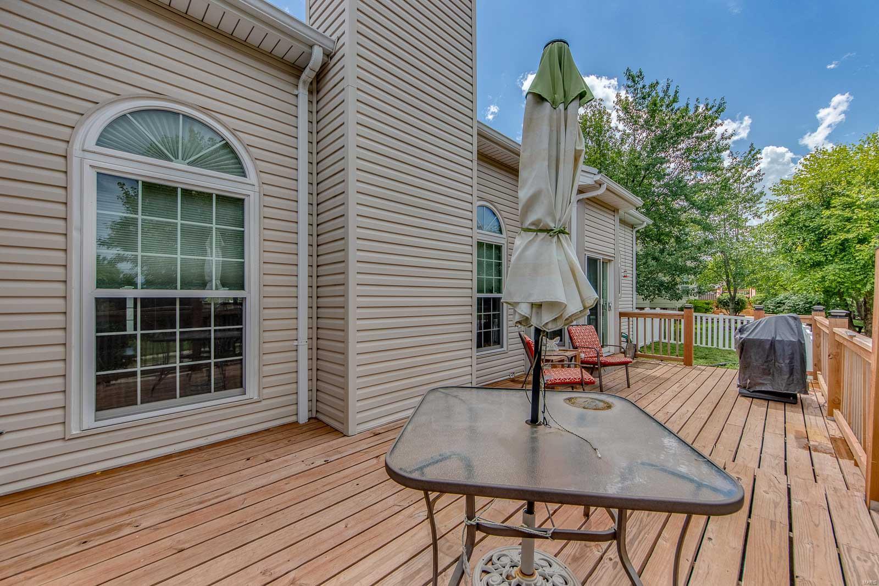
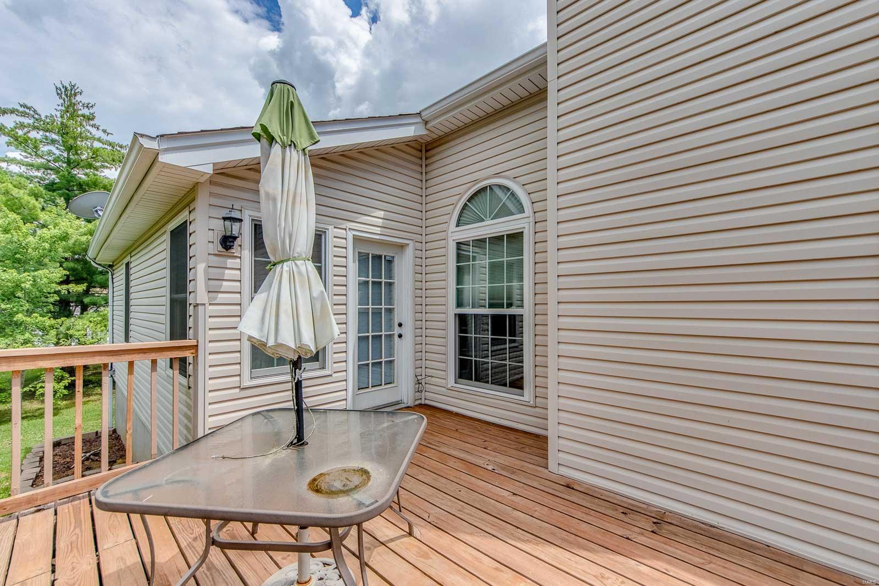
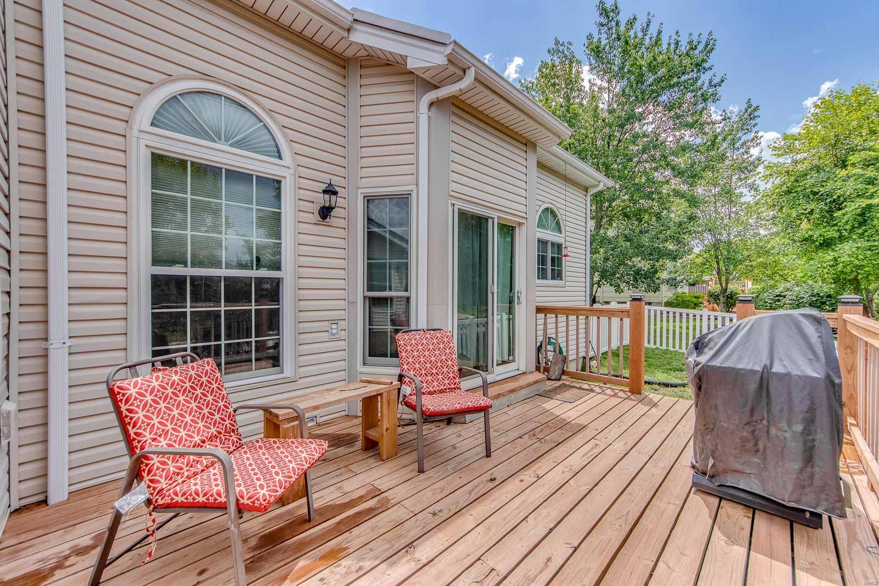
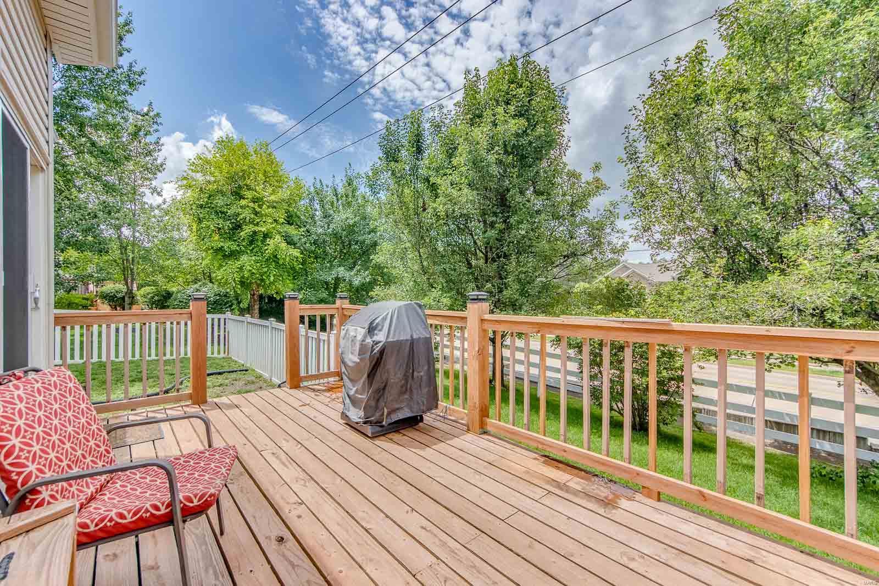
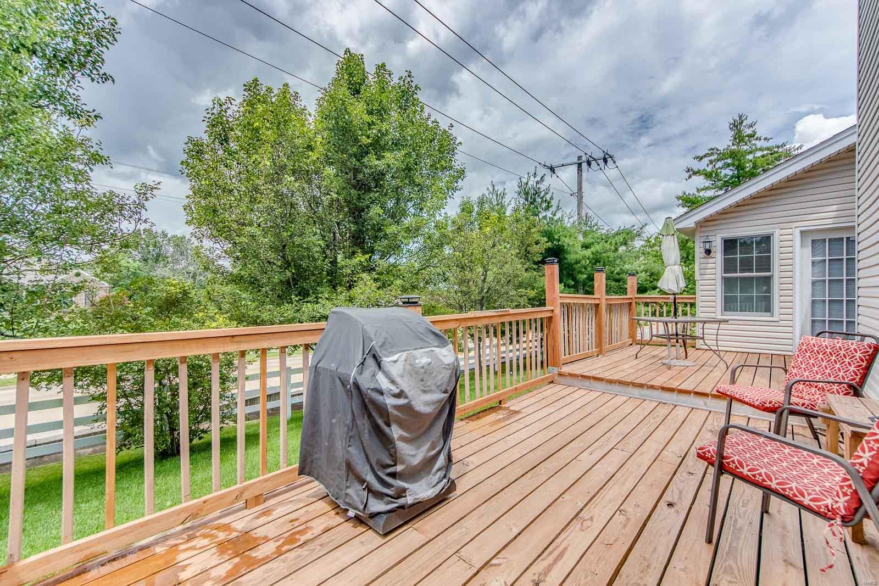
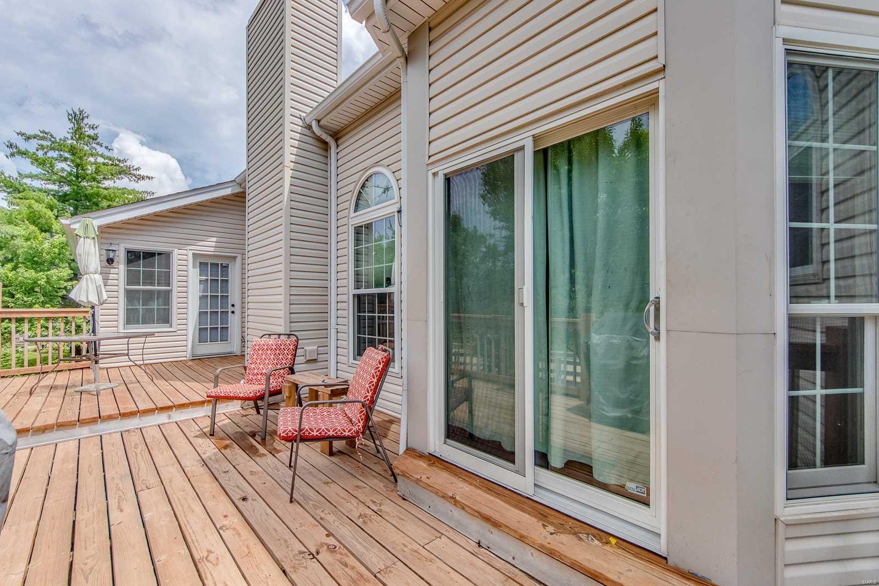
    Deck

  • Pool

    No

  • Waterfront YN

    NO

Area & Lot

  • Lot Size(acres)

    0.22

  • Lot Size(square feet)

    9,583

  • Property Type

    Residential

  • Property Sub Type

    Single Family Residence

  • Architectural Style

    Traditional, Ranch

Price

  • Sales Price

    $289,900

  • Tax Amount

    $3,203

  • Financing Options

    VA

  • Sq. Footage

    2,634

  • Price/SqFt

    $110

HOA

  • Association

    YES

  • Association Fee

    $250

  • Association Fee Frequency

    Annually

  • Association Fee Includes

    N/A

School District

  • Elementary School

    Independence Elem.

  • Middle School

    Francis Howell Middle

  • High School

    Francis Howell High

Property Features

  • Ownership

    Private

  • Sewer

    Public Sewer

  • Water Source

    Public

Schedule a Showing

Showing scheduled successfully.

<
>
IN PERSON
VIA CHAT

What is 3 + 4 ?


Change time

Mortgage calculator

Estimate your monthly mortgage payment, including the principal and interest, property taxes, and HOA. Adjust the values to generate a more accurate rate.

Your payment

Principal and Interest:

$

Property taxes:

$

HOA fees:

$

Total loan payment:

$

Total interest amount:

$

Location

County

St. Charles-MO

Elementary School

Independence Elem.

Middle School

Francis Howell Middle

High School

Francis Howell High

Listing Courtesy of Mitchell Beuke , Coldwell Banker Premier Group

RealHub Information is provided exclusively for consumers' personal, non-commercial use, and it may not be used for any purpose other than to identify prospective properties consumers may be interested in purchasing. All information deemed reliable but not guaranteed and should be independently verified. All properties are subject to prior sale, change or withdrawal. RealHub website owner shall not be responsible for any typographical errors, misinformation, misprints and shall be held totally harmless.

Agent Tammy Hardy

AGENT

Tammy Hardy

Call Tammy today to schedule a private showing.


* Listings on this website come from the FMLS IDX Compilation and may be held by brokerage firms other than the owner of this website. The listing brokerage is identified in any listing details. Information is deemed reliable but is not guaranteed. If you believe any FMLS listing contains material that infringes your copyrighted work please click here to review our DMCA policy and learn how to submit a takedown request.© 2024 FMLS.
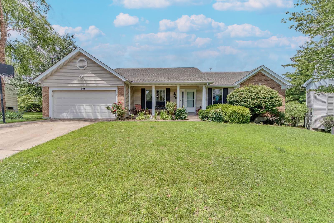
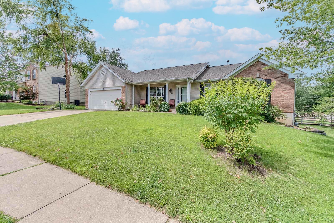
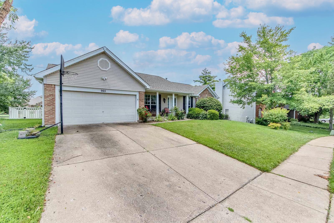
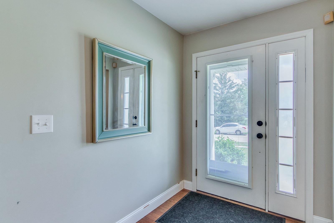
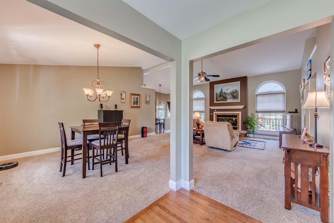
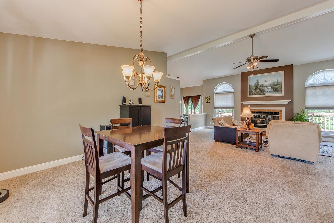
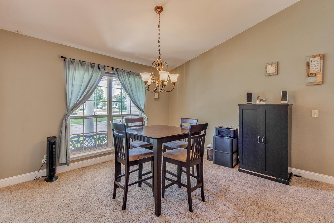
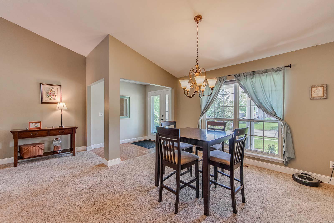
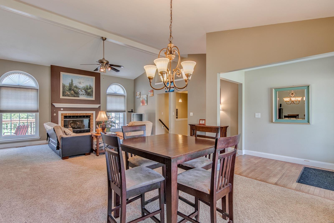
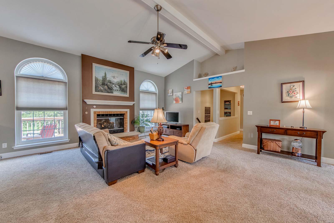
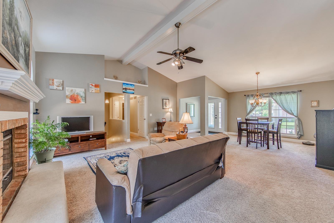
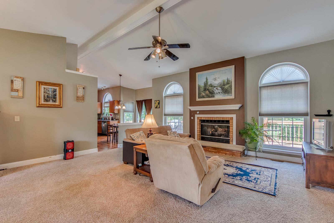
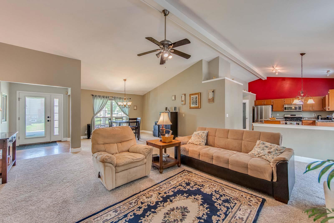
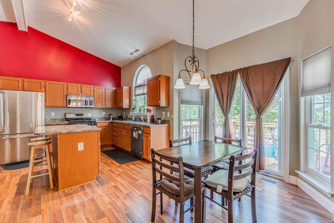
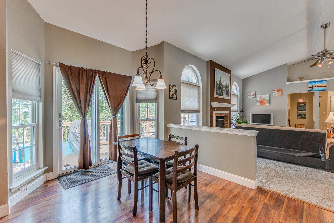
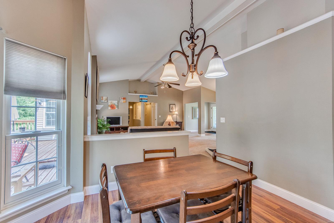
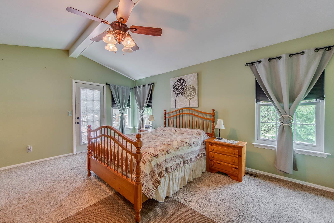
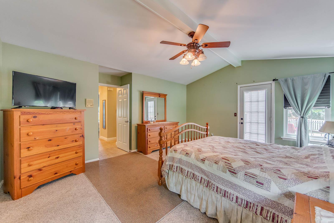
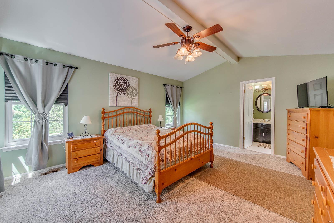
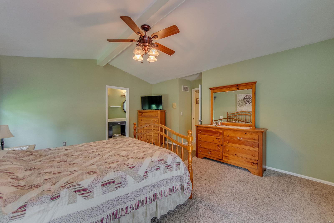
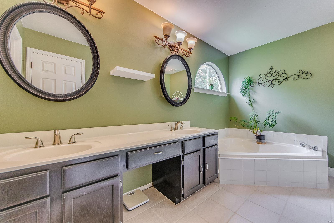
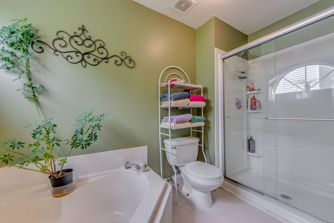
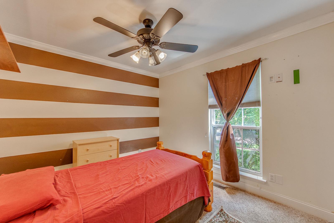
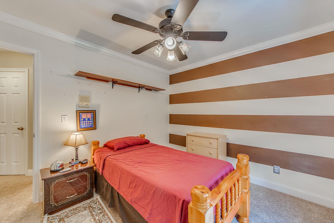
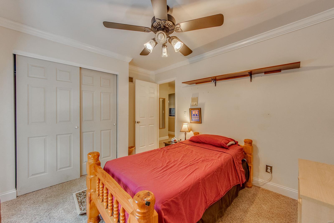
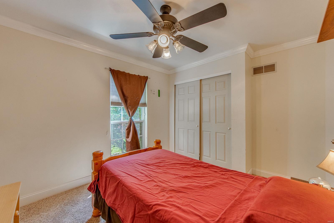
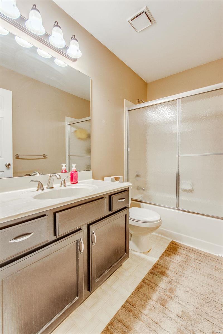
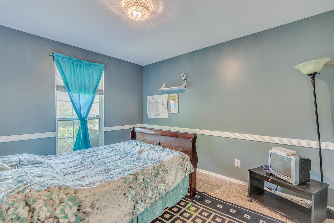
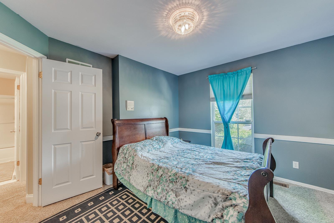
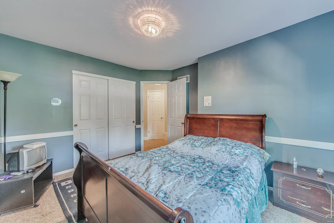
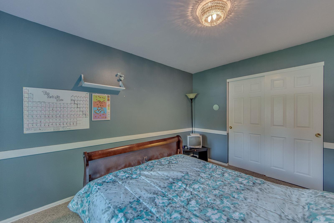
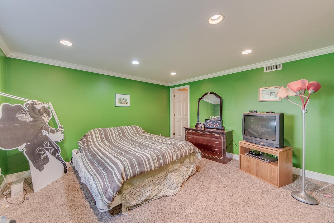
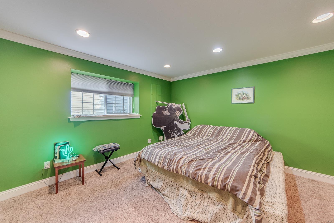
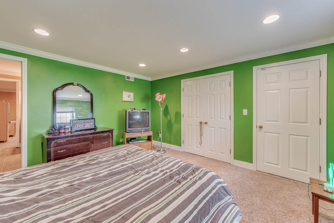
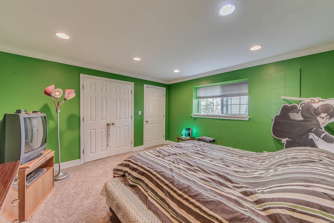
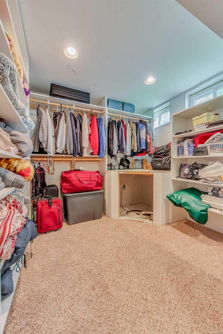
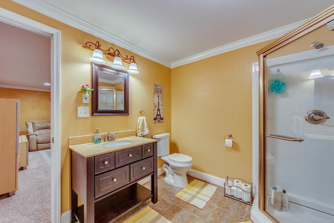
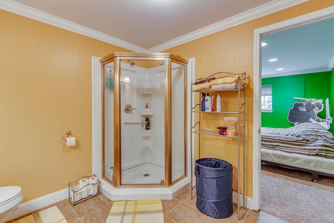
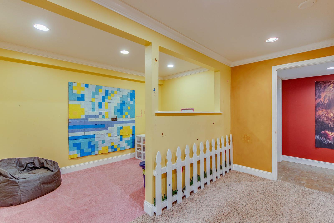
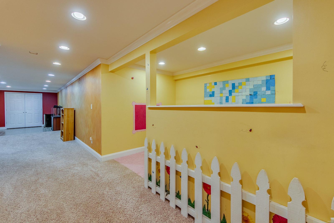
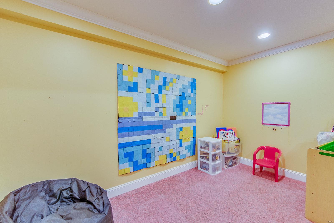
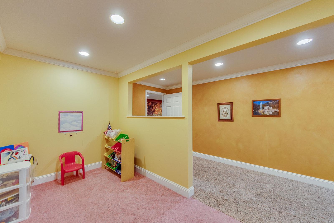
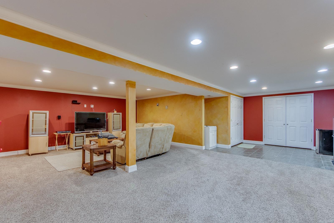
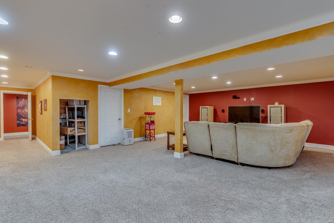
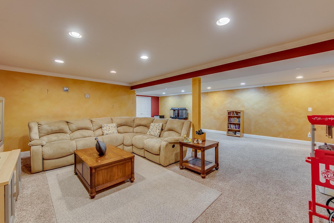
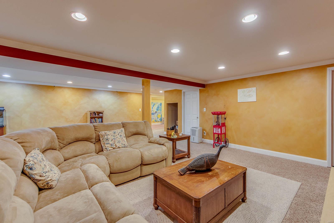
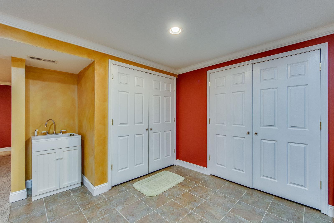
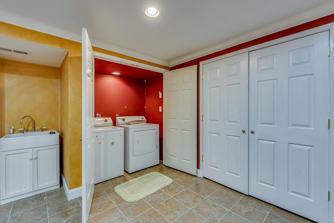
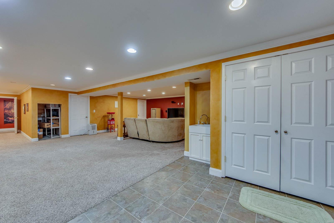
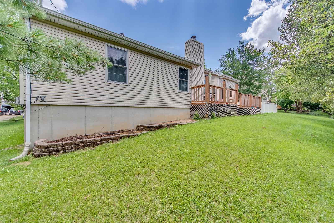
You won't want to miss this remarkable opportunity to own this beautiful ranch home nestled in the Wellington Farm subdivision. Attractive curb appeal will draw you in and once inside the huge amount of finished space and options will keep you! Upon entering find a spacious dining room and massive great room with soaring vaulted ceiling and fireplace. Step into a bright kitchen and dining space complete with center island, tons of cabinetry, stainless steel appliances, and corner pantry. A laundry room and 2-car garage completes this side of the home. Head over to the other side of the home to pamper yourself in the generous master suite featuring vaulted ceilings, walk out to the deck, and huge master bath w/ tub & shower and double-sink vanity. Two more sizeable bedrooms and a full bath complete the main level. The list continues downstairs with a huge family room, bedroom and full bath, more storage, and washer dryer hookups & utility sink. Don't miss out, this one won't last!

965 Weatherstone Drive

Message successfully sent.

What would you like to know?

What is 3 + 4 ?

I agree to receive email communication and understand I can unsubscribe at any time.

I agree to be contacted by Rock Island Realty via call, email, and text for real estate services. To opt out, you can reply 'stop' at any time or reply 'help' for assistance. You can also click the unsubscribe link in the emails. Message and data rates may apply. Message frequency may vary. Privacy Policy

Related Properties

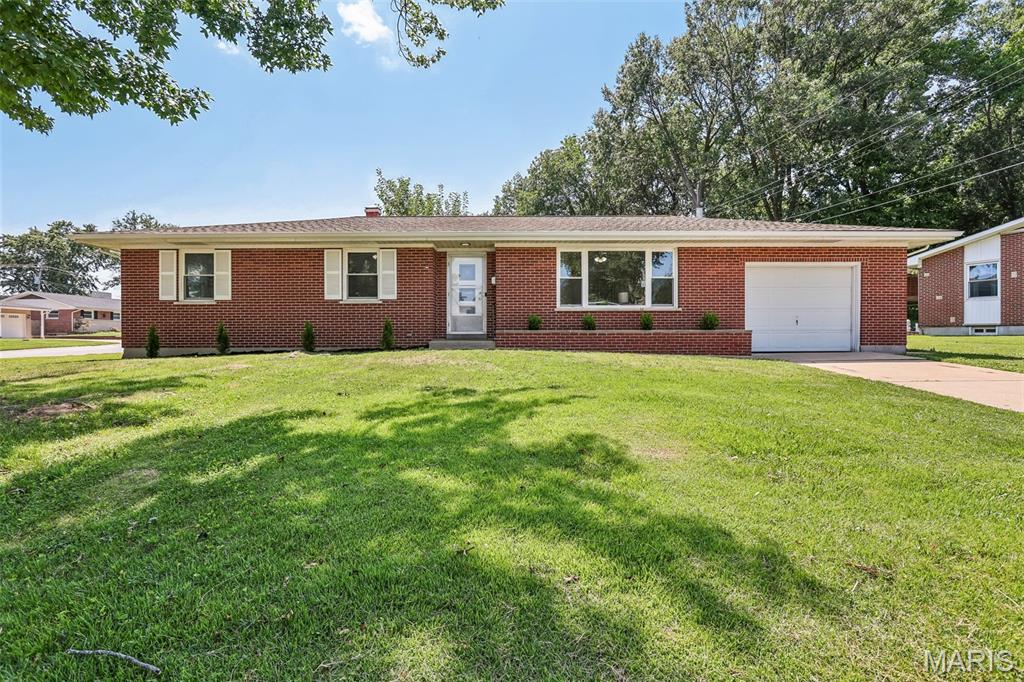
Just in time to enjoy the final days of summer! This beautifully updated 3-bedroom, 2-bathroom all-brick home is truly move-in ready. Step inside to find gorgeous hardwood floors throughout, an updated kitchen featuring newer appliances, solid-surface countertops, and 42-inch Shaker-style cabinets, along with tastefully updated bathrooms. Outside, the expansive, level yard offers plenty of space for entertaining, recreation, or relaxing. Priced to sell quickly, this home is an incredible opportunity you will not want to miss!
#26048028

St Charles

1 Elmwood Court

3 Beds

1 Baths

2,160 Sq.Ft.

$300,000

MLS#: 26048028

Cute, affordable, move-in ready home in Francis Howell North School District! Great location near Hwy 70 & First Capital Dr. Hardwood floors through main level. Stainless refrigerator, washer & dryer and 3 wall mounted tv's will stay in home. Partly finished lower level with lots of storage area. Spacious yard with wood fence. Oversized carport with storage area plus additional shed. Great bones, good systems, needs some cosmetic freshening. 
Professional photos coming soon.
#26039299

St Charles

32 Highland Drive

3 Beds

1 Baths

1,140 Sq.Ft.

$239,000

MLS#: 26039299

This Brand new 2 Bedroom, 1 & half Bath Three Story Row Home has Upgrade White Shaker Cabinets and Island, Granite Kitchen Countertops, Waterproof LVP Flooring in the Entry Foyer, Kitchen, Dining room and Living Room, Stainless Steel Appliances with Space saver Microwave, Enlarged Single Car Garage, Balcony Porch , Plus more!
**Interior Pictures are from another home of the same model with the same selections**
Price reflects builder discount.
When you live in New Town you have access to over $10 million in amenities including parks, lakes, community waterpark, outdoor amphitheater, walkable stores, restaurants and shops!
#26048886

St Charles

188 Canal Cottage Alley

2 Beds

1 Baths

1,080 Sq.Ft.

$264,900

MLS#: 26048886

Price reduced
Nestled in a highly desirable neighborhood just minutes from St. Charles West High School, this well-cared-for 3-bedroom, 2-bath home offers the perfect combination of location, comfort, and opportunity. While the home maintains much of its original charm, it has been meticulously maintained over the years, providing peace of mind and a solid foundation for its next owner to make it their own.
#26046818

St Charles

2912 Hameln Drive

3 Beds

2 Baths

1,602 Sq.Ft.

$300,000

MLS#: 26046818
Price reduced
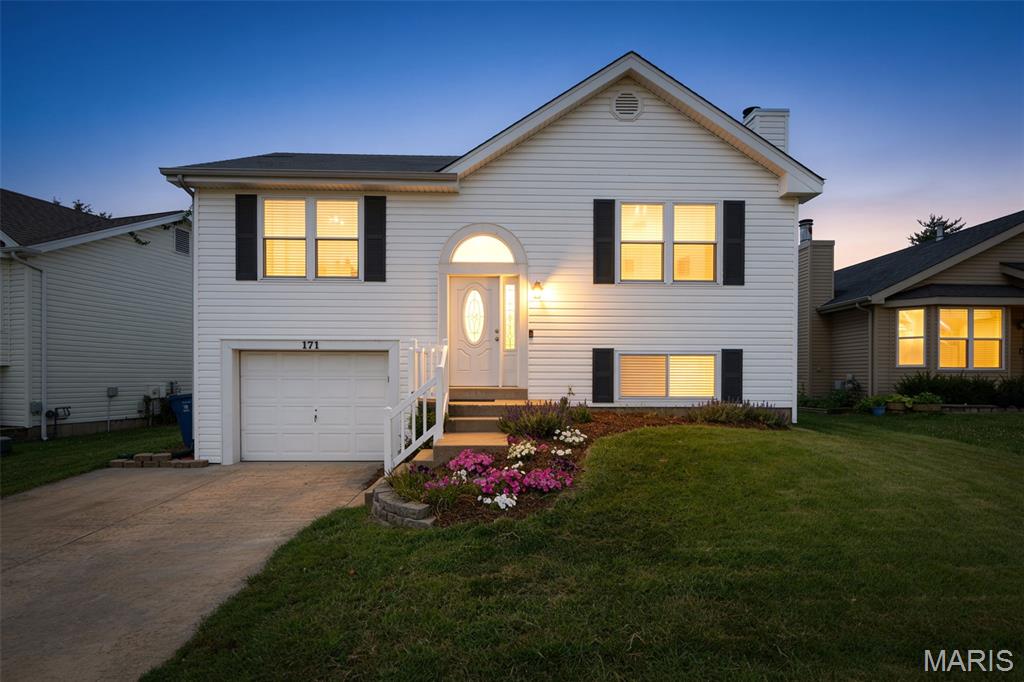
LOCATION!!!!!!  WALK hand-in-hand with your growing family to Harvest Ridge Elementary School each morning just before heading into work/shopping using one of 3 major highways conveniently located ONLY SECONDS from your new address.
ENJOY your morning coffee/tea while watching the wildlife in your open view of neighboring property just beyond your secure, fenced-in back yard.  VERSATILE LOWER-LEVEL RETREAT!  This expansive, fully finished basement offers endless possibilities to maximize your home's square footage.  Boasting modern finishes and a spacious layout, the versatile area stands ready to transform into a secondary living room, the ultimate entertainment hang-out spot, or a premium man-cave.  
SHOWINGS BEGIN THIS SUNDAY, JULY 26 @ 2PM!  Homes in this neighborhood do not last long.
#26047133

St Charles

171 Kunze Drive

3 Beds

2 Baths

1,511 Sq.Ft.

$319,500

MLS#: 26047133
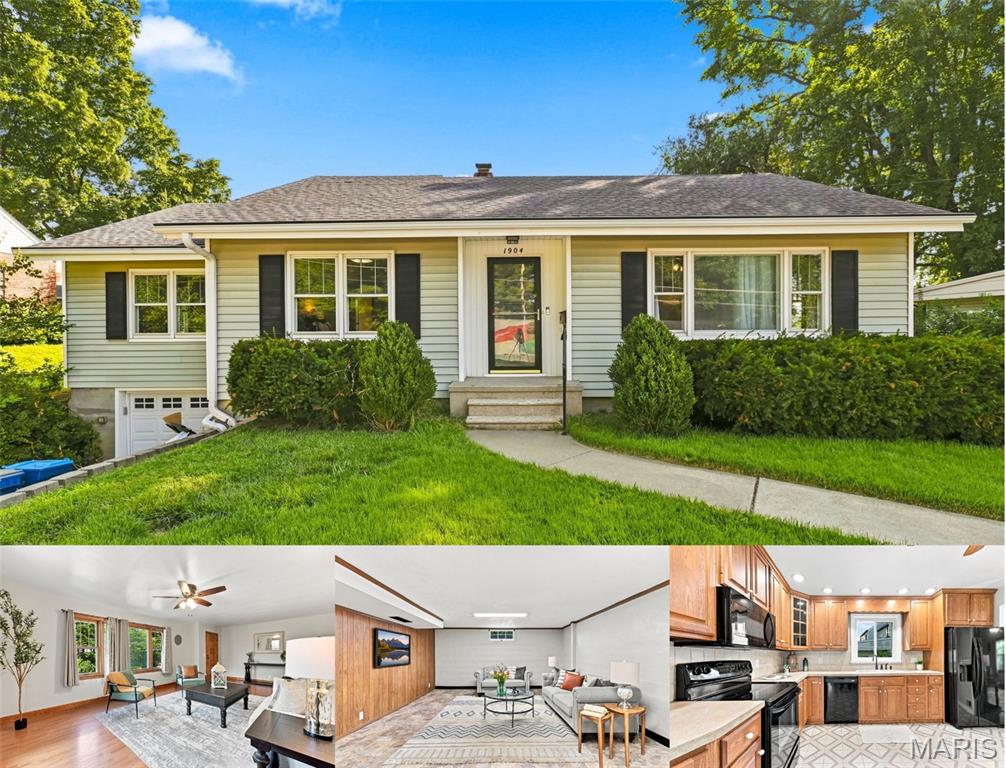
lWelcome to this well-maintained 4-bedroom, 1.5-bath ranch offering 1,504 square feet of comfortable main-level living. This home blends classic 1950s character with thoughtful updates, including beautiful hardwood floors, custom closets, and an updated full bathroom.

The spacious living room is filled with natural light and provides plenty of room for gathering or relaxing. All four bedrooms are located on the main level, offering a flexible layout to fit a variety of needs.

The partially finished lower level features a half bath and additional living space that can be used as a recreation room, home office, hobby area, or workout space. The basement also includes the laundry area with washer and dryer hookups and provides ample storage. 

Outside, you'll find a large backyard, an expansive concrete patio that's perfect for entertaining, a storage shed, and an attached one-car garage.

Conveniently located near Historic Main Street, shopping, restaurants, parks, major highways, and many everyday conveniences, this move-in ready home offers a great combination of charm, functionality, and location. Agent owned. Welcome Home!
#26046323

St Charles

1904 Elm St Street

4 Beds

1 Baths

1,972 Sq.Ft.

$320,000

MLS#: 26046323
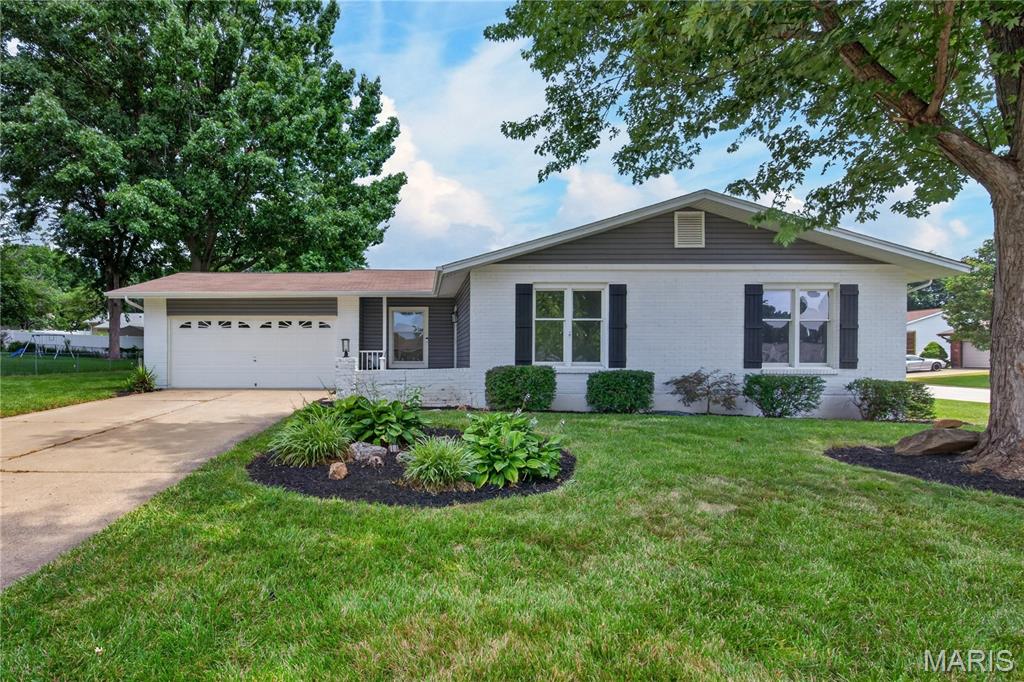
Updated 4 Bedroom, 2 Bath Ranch in a fantastic St. Charles location!  Buyers will enjoy 1,626 sq ft of beautifully finished living space. This home sits on a corner lot and offers excellent curb appeal with a predominantly brick front elevation, low maintenance vinyl siding, enclosed fascia-soffits and an oversized two car garage (23’7D). The Kitchen and both bathrooms are updated in complimentary finishes, providing a nice flow throughout. This home offers a front living room, dining room, family room with corner wood burning fireplace, luxury vinyl plank flooring, on-trend updated kitchen with 36 in white shaker cabinets with crown molding, contrasting lower cabinets, quartz countertops, tile backsplash, stainless steel appliances, smooth top electric range and a large farmhouse sink. The primary bedroom suite has two bypass closets and an updated bath with custom tile shower. The hall bath is in corresponding colors and has a tub/shower with custom tile surround. This home offers a large main floor Laundry Room (Bedroom 4) as well as washer/ dryer hookups in the lower level. The Laundry Room was originally a bedroom and can easily be converted back if desired. There is a garage service door to the backyard and a deck off the family room. The sump pump and garage door opener are new (2026).  During their ownership (11 years), the sellers have updated the kitchen, bathrooms, lighting, siding, HVAC and more. Excellent location near the restaurants, shopping, services and recreation on Mid Rivers Mall Drive and Hwy 94/364.  There is easy access to Highways 94 and 364.  Students will attend desirable Francis Howell Central schools.  Great home, make it yours!
#26043184

St Charles

608 Mosport Drive

4 Beds

2 Baths

1,626 Sq.Ft.

$319,900

MLS#: 26043184
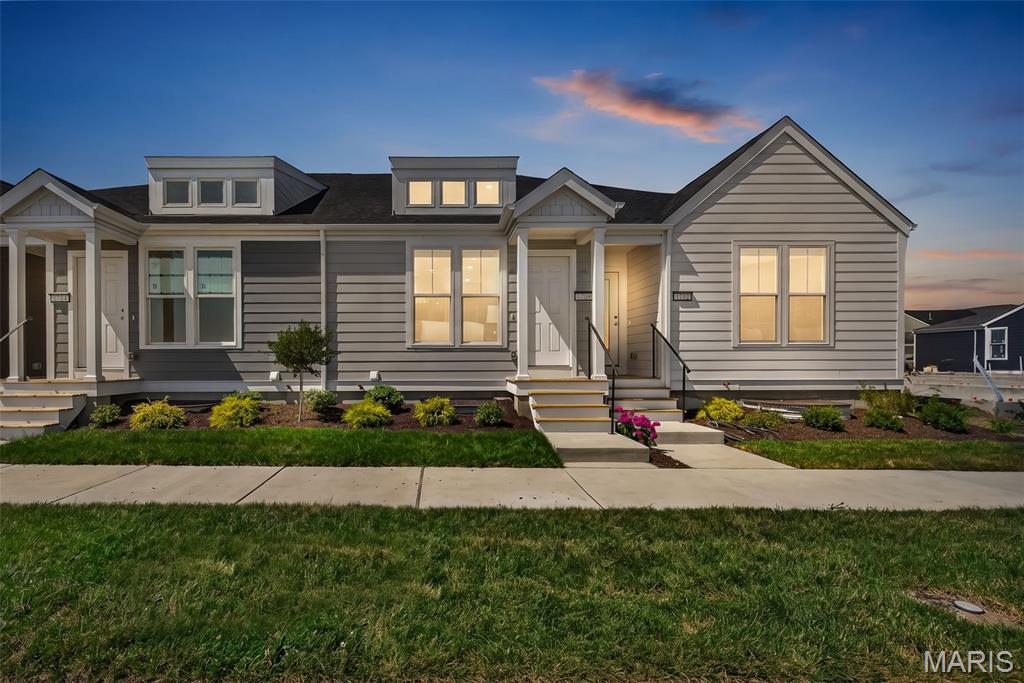
Come and see this Brand new 2 Bedroom, 2 &#189; Bath Ranch Row Home.  The home features Upgrade Cabinets, Cambria Kitchen Countertops, Waterproof LVP Flooring in the Entryway, Kitchen, Dining room and Great Room, Stainless Steel Appliances with Space saver Microwave, Enlarged Single Car Garage, Vaulted Great Room area with Doormer, Partially Finished basement with Rec room, 2nd bedroom and full bath, Plus more!
Price reflects builder discount.
When you live in New Town you have access to over $10 million in amenities including parks, lakes, community waterpark, outdoor amphitheater, walkable stores, restaurants and shops!
#26046113

St Charles

1708 Dyess Street

2 Beds

2 Baths

1,529 Sq.Ft.

$345,825

MLS#: 26046113
Price reduced
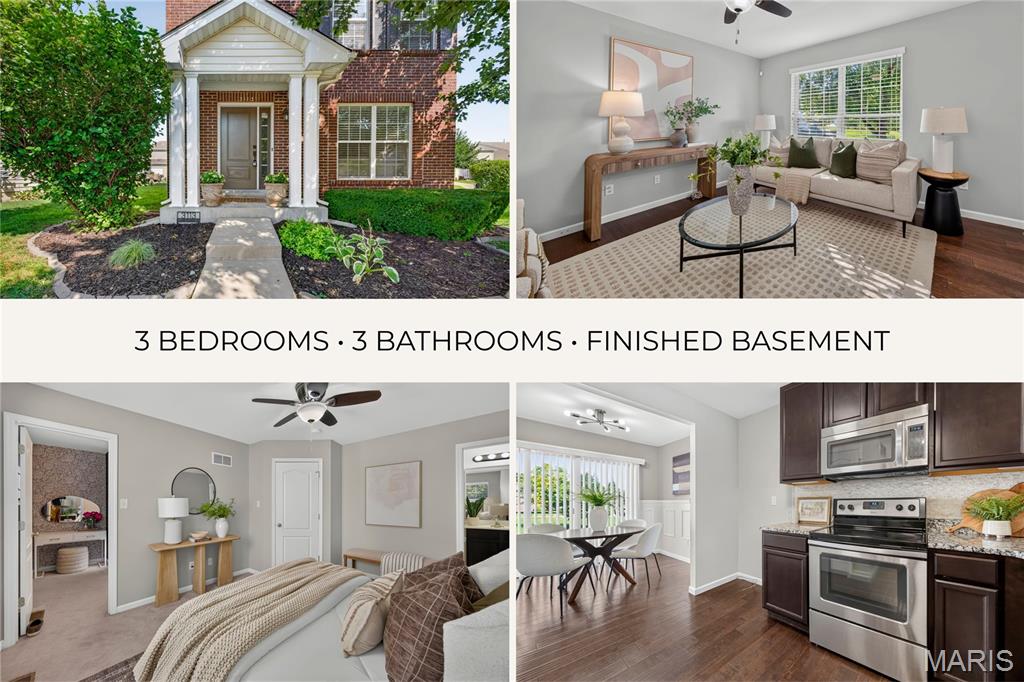
Welcome home to this beautifully landscaped two-story in the sought-after Charlestowne community! Enjoy exceptional neighborhood amenities including a scenic lake, playgrounds, pocket parks, & a peaceful waterfront pavilion. You’ll also love being within walking distance of New Town and just minutes from the Katy Trail!

A charming full-brick front elevation leads into a bright, open-concept floor plan with abundant natural light, fresh paint, and hardwood flooring throughout the main level. The kitchen is designed to impress with espresso cabinetry, granite countertops, a stone tile backsplash, stainless steel appliances including a smooth-top range, built-in microwave & dishwasher, plus a large pantry.

Upstairs, the spacious primary suite features a private bath with an adult-height vanity, tiled flooring, a walk-in shower, & an oversized walk-in closet. 2 additional bedrooms and a full hall bath with tile flooring complete the second level.

The finished lower level adds valuable living space with a large family room featuring an egress window & plenty of storage.

Step outside from the breakfast room to a cozy patio space that sides with open ground, offering a peaceful setting to relax or entertain. An extra-wide driveway, newer roof, and an unbeatable location complete this move-in-ready home. Schedule a showing today!
#26045727

St Charles

3113 Keelboat Crossing

3 Beds

2 Baths

1,712 Sq.Ft.

$310,000

MLS#: 26045727
Price reduced
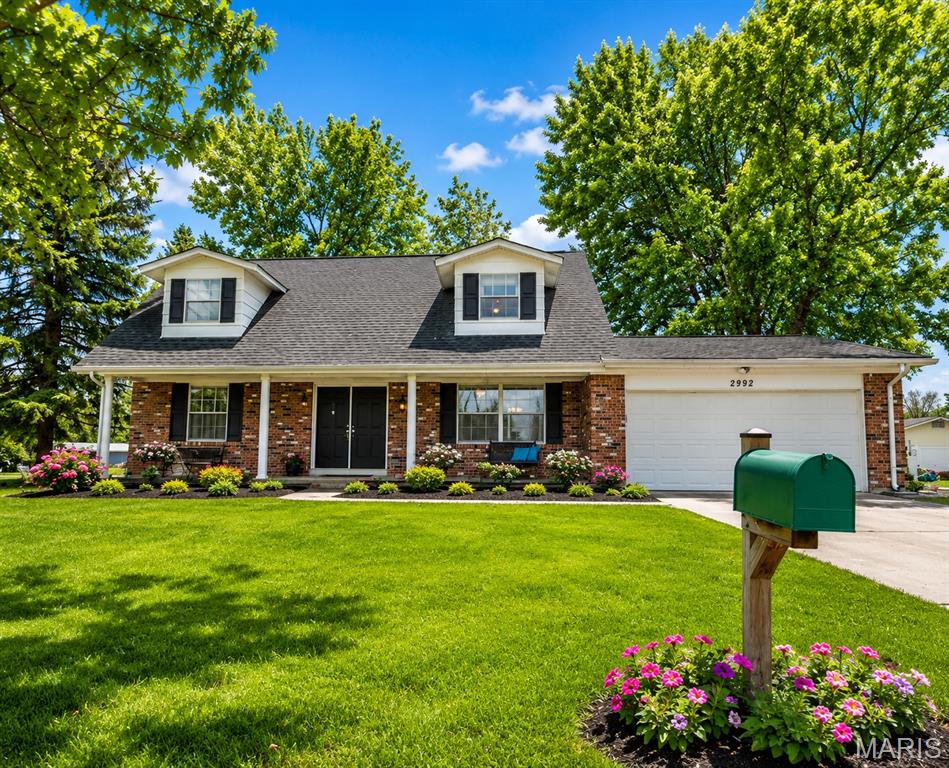
Welcome home to this beautifully UPDATED 4-bedroom, 2-bath home in the highly sought-after Francis Howell School District! Offering over 2,100 square feet of finished living space, this home features an inviting floor plan with spacious living areas, an updated kitchen with ample cabinetry and solid surface countertops, and a finished lower level perfect for a family room, recreation area, home office, or guest space. Enjoy the convenience of an attached 2-car garage, efficient windows, and a level backyard, with shed built on a concrete slab, ideal for entertaining, pets, or play. Conveniently located near parks, schools, shopping, restaurants, and major highways, this move-in-ready home combines comfort, space, and an unbeatable location. Don't miss your opportunity to make this St. Charles gem your next home!
#26044226

St Charles

2992 Brooklands Way

4 Beds

2 Baths

2,105 Sq.Ft.

$339,000

MLS#: 26044226

 - property

Send a message

Message successfully sent.

Your message

What is 3 + 4 ?

Reason for contacting?

I agree to receive email communication and understand I can unsubscribe at any time.

I agree to be contacted by Rock Island Realty via call, email, and text for real estate services. To opt out, you can reply 'stop' at any time or reply 'help' for assistance. You can also click the unsubscribe link in the emails. Message and data rates may apply. Message frequency may vary. Privacy Policy

Sign Out

Virtual Assistant

Would you like to take the next step with this property? We can help you schedule a showing or virtual tour, or send you more details.

Yes, I would like more information.

Thank You for Your Reply, One of Our Agents will contact you as soon as possible

No, maybe later.

Thank you, you can always contact me via email, phone number or through the contact form.

Realhub AI

Lucy - Your AI-Powered Realtor

Update Your Temporary Password

Personalize your search

Enter your email and we'll notify you immediately when new listings match what you're looking for.

or enter email address

Already have an account ? Login here

Continue your home search

I agree to receive communications and understand I can unsubscribe at any time.

I agree to be contacted by Rock Island Realty via call, email, and text for real estate services. To opt out, you can reply 'stop' at any time or reply 'help' for assistance. You can also click the unsubscribe link in the emails. Message and data rates may apply. Message frequency may vary. Privacy Policy

Already have an account ? Login here

We use cookies

We use cookies primarily for analytics to enhance your experience. By accepting, you agree to our use of these cookies. You can manage your preferences or learn more about our cookies policy.