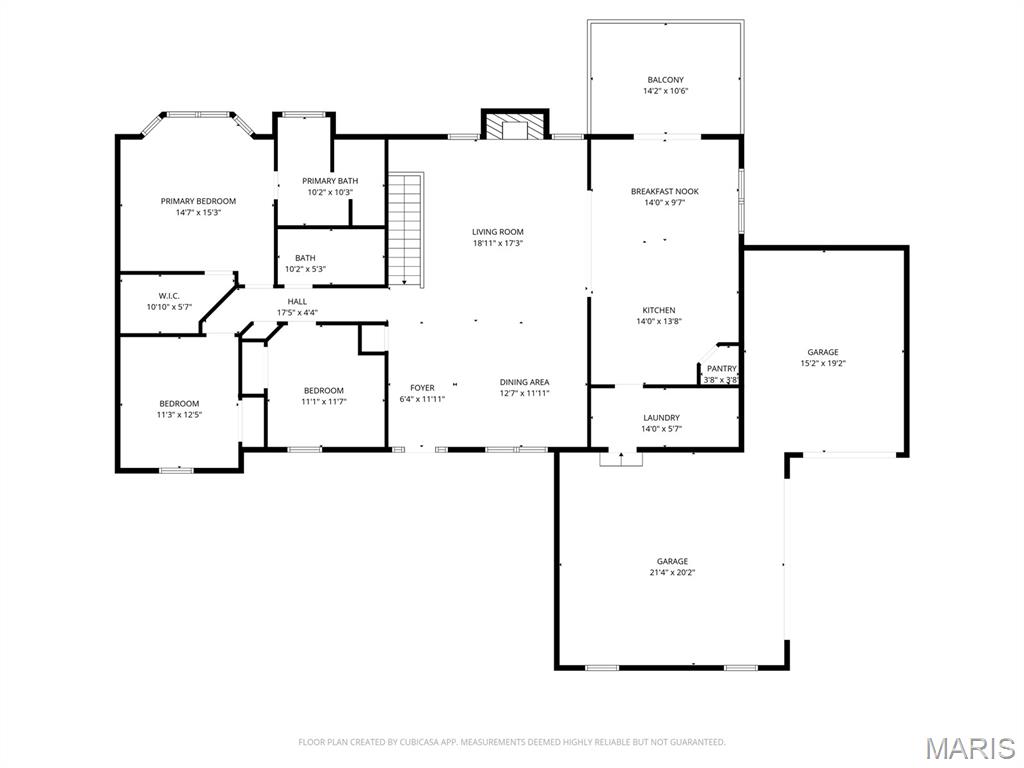
Features & Amenities

Interior

  • Other Interior Features

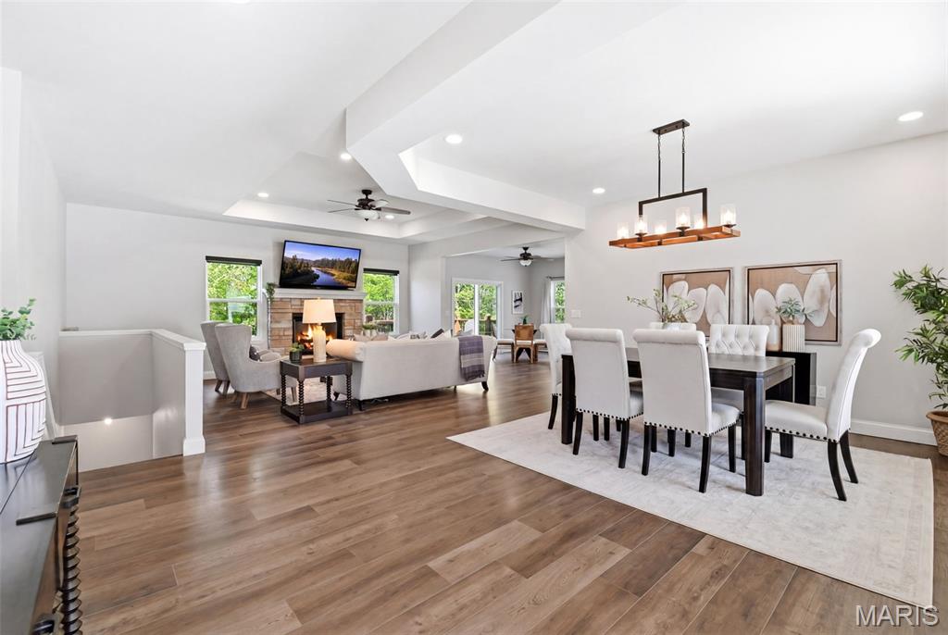
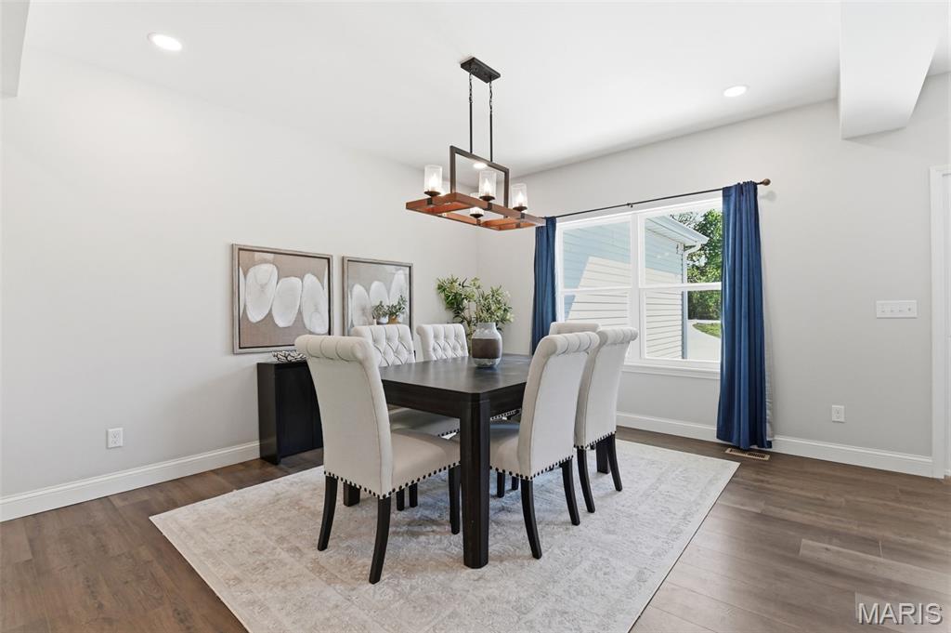
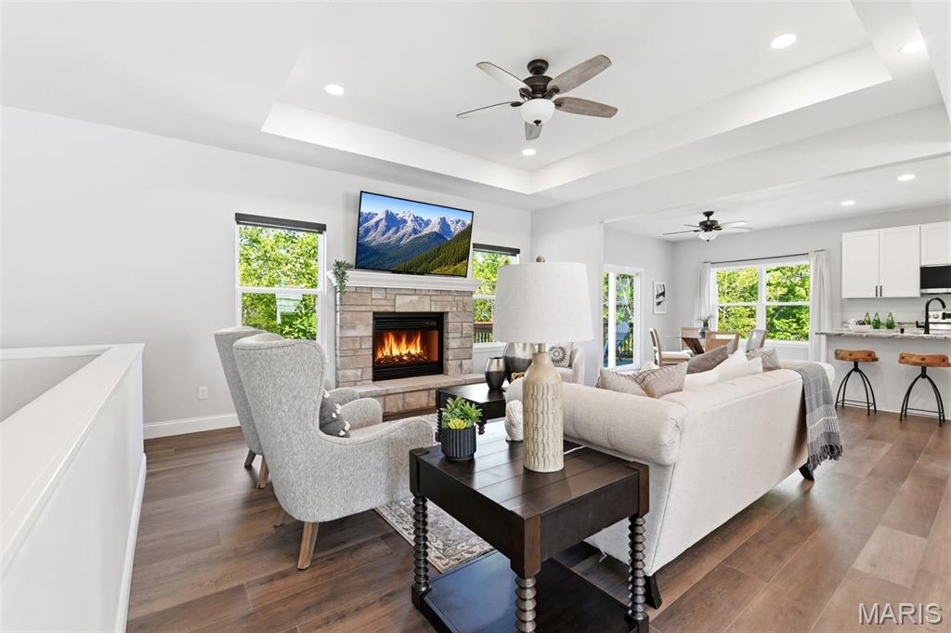
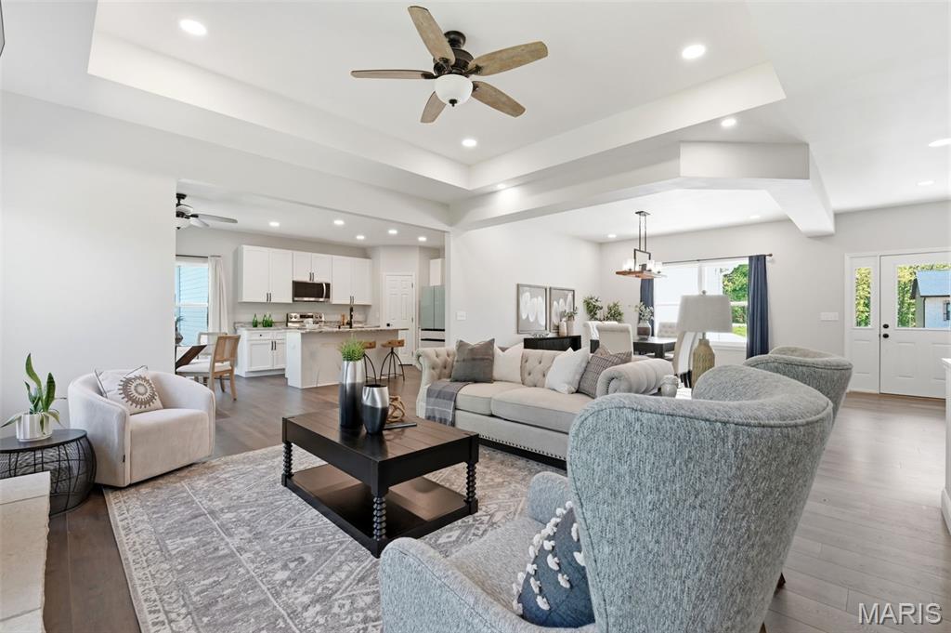
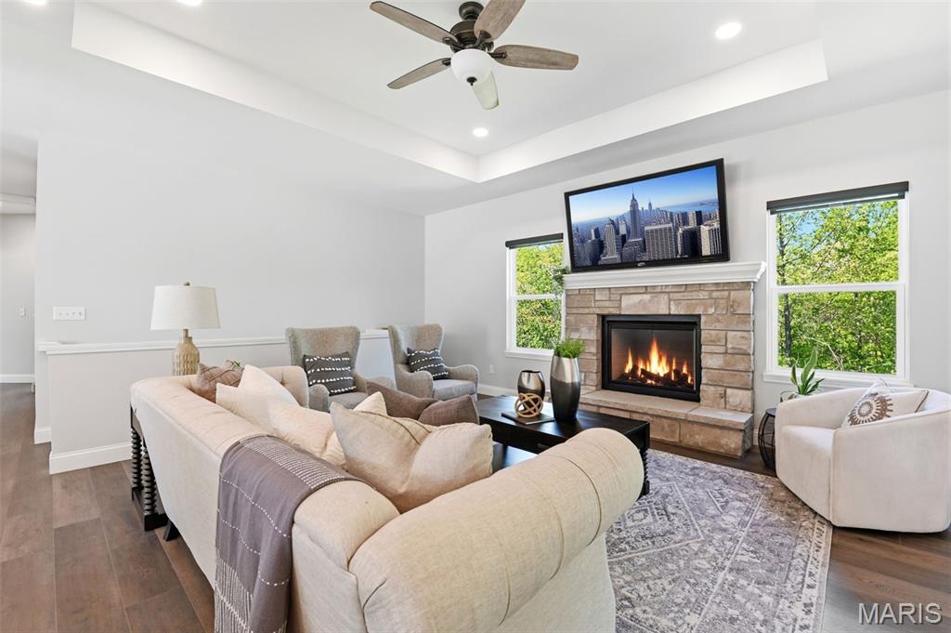
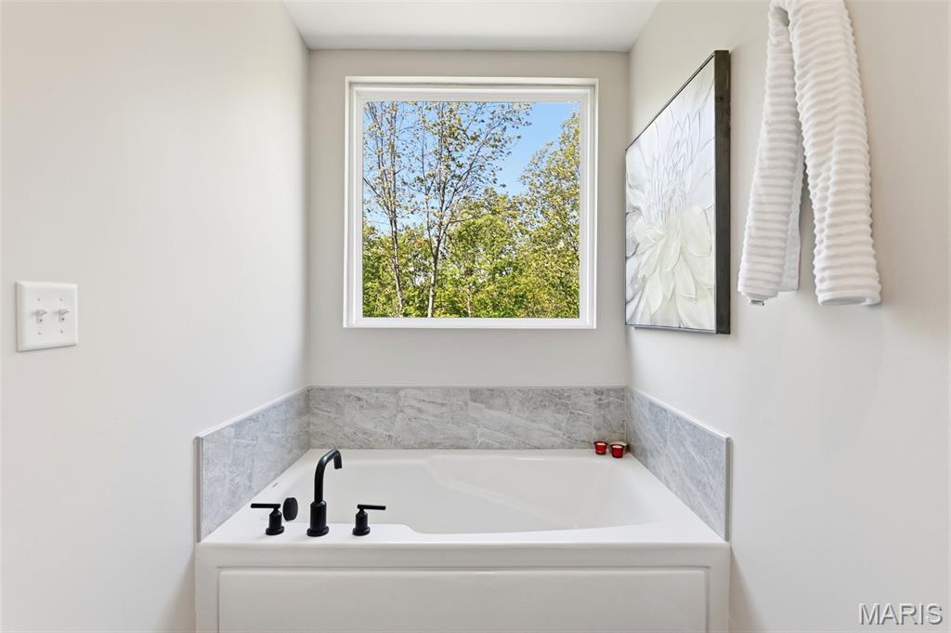
    Ceiling Fan(s), Chandelier, Eat-in Kitchen, Granite Counters, High Ceilings, Kitchen Island, Open Floorplan, Pantry, Recessed Lighting, Soaking Tub, Walk-In Closet(s)

  • Total Bedrooms

    3

  • Bathrooms

    2

  • Above Grade Finished Area

    1854.0

  • Basement YN

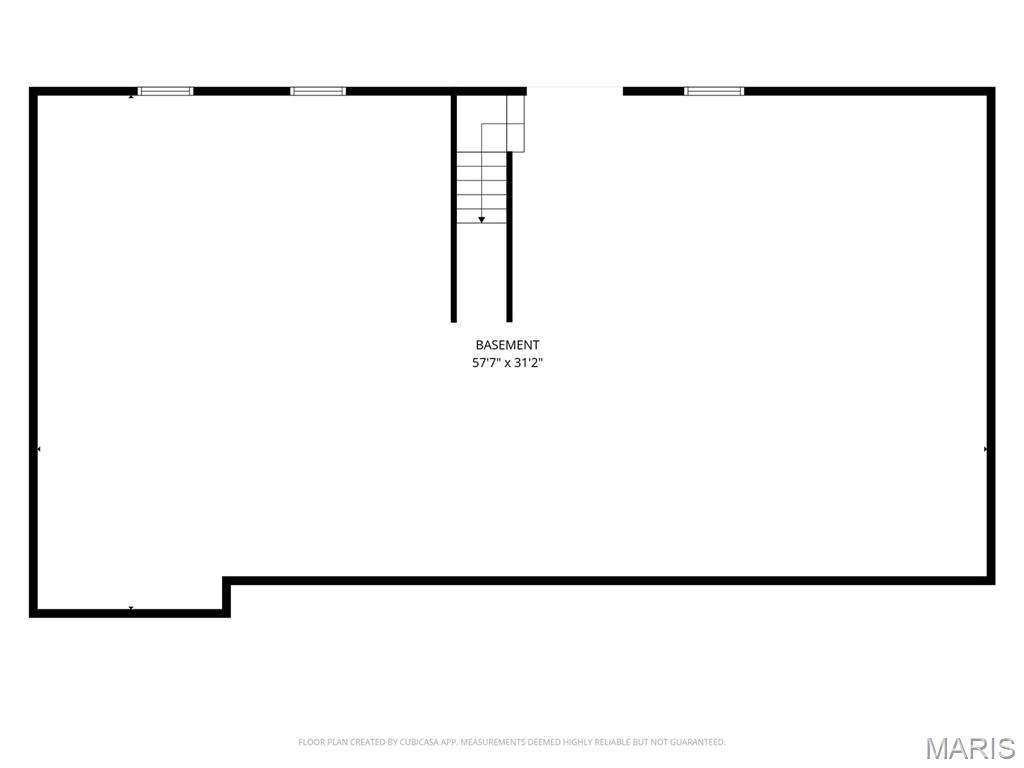
    YES

  • Cooling YN

    YES

  • Cooling

    Central Air, Ceiling Fan(s)

  • Fireplace YN

    YES

  • Heating YN

    YES

  • Heating

    Forced Air, Natural Gas

  • Main Level Bedrooms

    3

  • Pet friendly

    N/A

Exterior

  • Garage

    Yes

  • Garage spaces

    3

  • Construction Materials

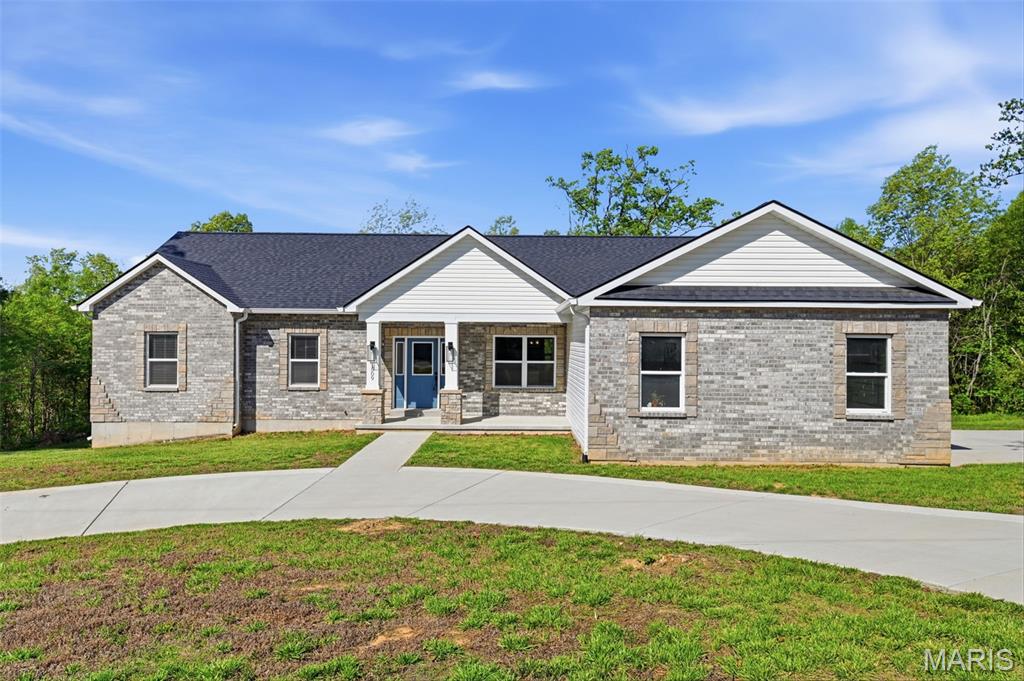
    Aluminum Siding, Brick Veneer

  • Parking

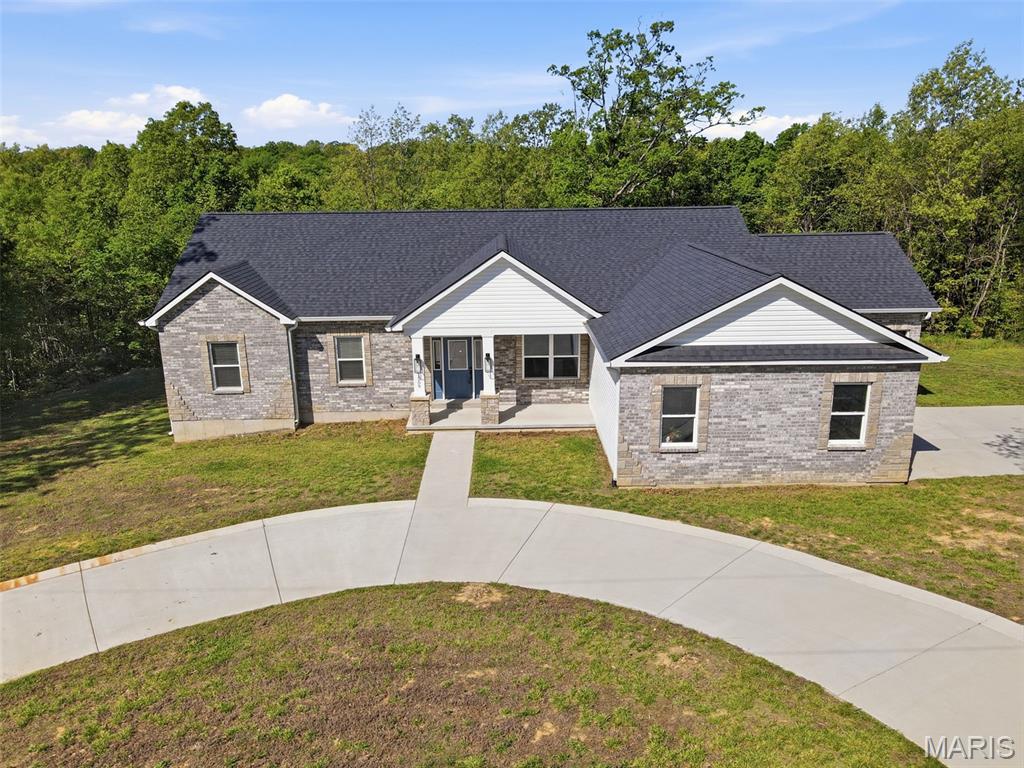
    Circular Driveway, Driveway

  • Patio and Porch Features

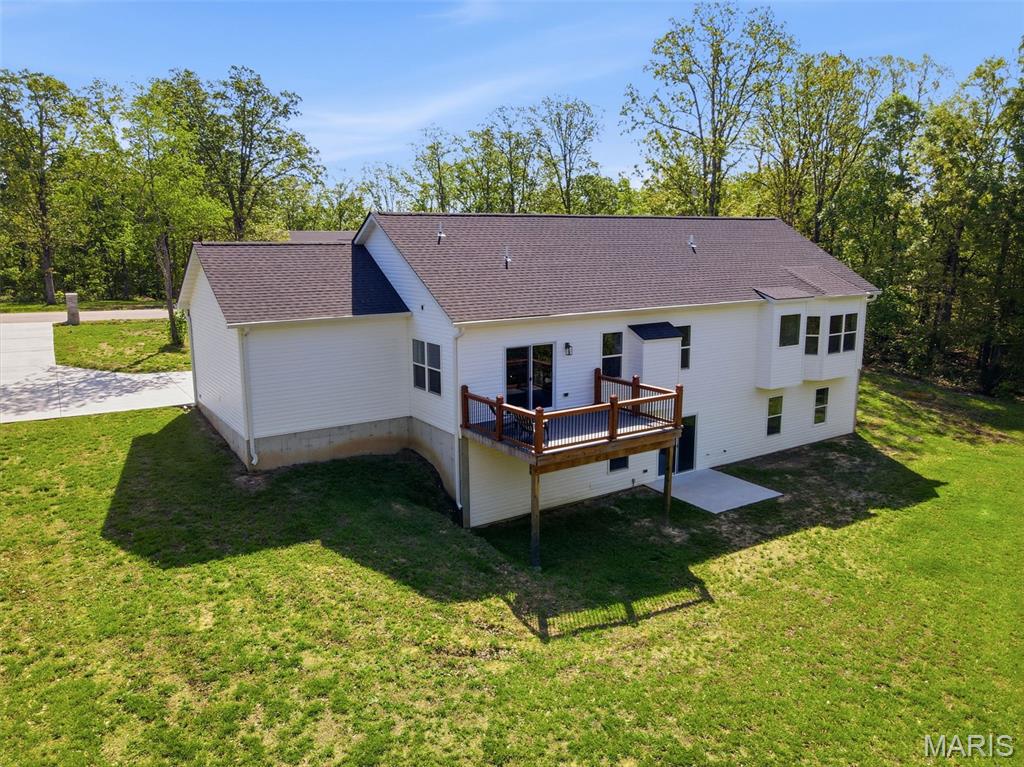
    Deck, Front Porch

  • Pool

    No

  • Waterfront YN

    NO

Area & Lot

  • Lot Features

    Back Yard, Many Trees

  • Lot Size(acres)

    2.0

  • Lot Size(square feet)

    87,120

  • Property Type

    Residential

  • Property Sub Type

    Single Family Residence

  • Architectural Style

    Ranch

Price

  • Sales Price

    $469,000

  • Tax Amount

    $5,668

  • Sq. Footage

    1,854

  • Price/SqFt

    $252

HOA

  • Association

    YES

  • Association Fee

    $325

  • Association Fee Frequency

    Annually

  • Association Fee Includes

    N/A

School District

  • Elementary School

    Plattin/Telegraph

  • Middle School

    Danby-Rush Tower Middle

  • High School

    Jefferson High School

Property Features

  • New Construction

    NO

  • Association Amenities

    Other

  • Ownership

    Private

  • Senior Community YN

    NO

  • Sewer

    Septic Tank

  • Water Source

    Public

Schedule a Showing

Showing scheduled successfully.

<
>
IN PERSON
VIA CHAT

What is 3 + 4 ?


Change time

Mortgage calculator

Estimate your monthly mortgage payment, including the principal and interest, property taxes, and HOA. Adjust the values to generate a more accurate rate.

Your payment

Principal and Interest:

$

Property taxes:

$

HOA fees:

$

Total loan payment:

$

Total interest amount:

$

Location

County

Jefferson

Elementary School

Plattin/Telegraph

Middle School

Danby-Rush Tower Middle

High School

Jefferson High School

Listing Courtesy of Caleb Travers , Keller Williams Chesterfield

RealHub Information is provided exclusively for consumers' personal, non-commercial use, and it may not be used for any purpose other than to identify prospective properties consumers may be interested in purchasing. All information deemed reliable but not guaranteed and should be independently verified. All properties are subject to prior sale, change or withdrawal. RealHub website owner shall not be responsible for any typographical errors, misinformation, misprints and shall be held totally harmless.

Agent Tammy Hardy

AGENT

Tammy Hardy

Call Tammy today to schedule a private showing.


* Listings on this website come from the FMLS IDX Compilation and may be held by brokerage firms other than the owner of this website. The listing brokerage is identified in any listing details. Information is deemed reliable but is not guaranteed. If you believe any FMLS listing contains material that infringes your copyrighted work please click here to review our DMCA policy and learn how to submit a takedown request.© 2024 FMLS.
BACK ON MARKET WITH FULL INSPECTION AVAILABLE — no material defects or issues found. Buyer's circumstances changed, but the home did not: like-new, move-in ready, and now with complete documented inspection for added peace of mind.

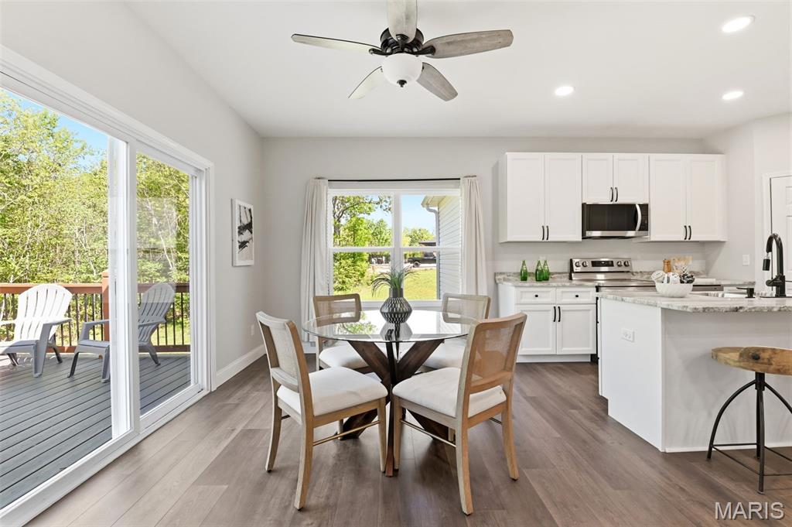
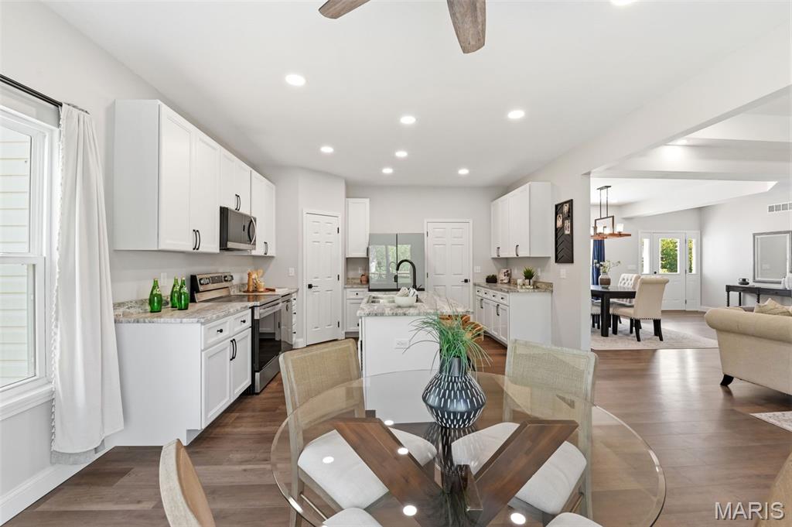
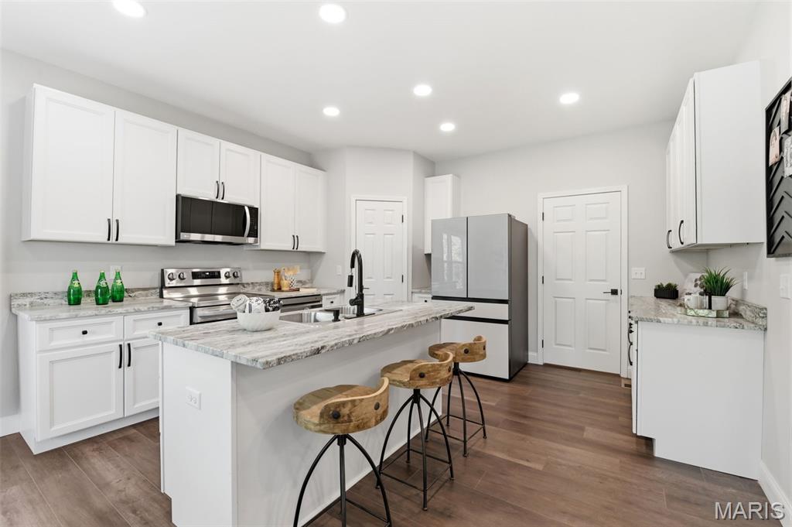
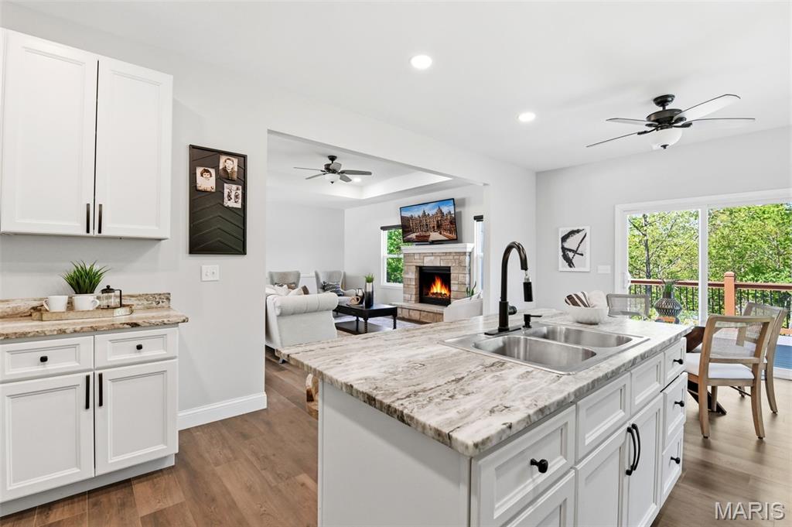
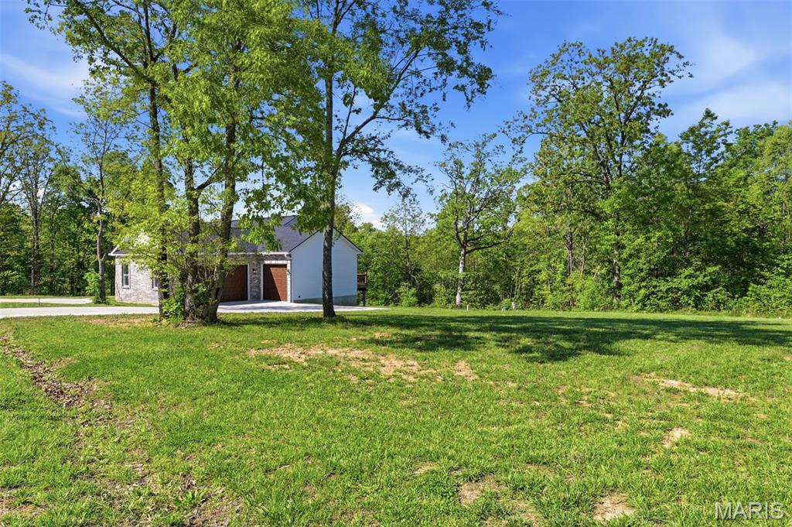
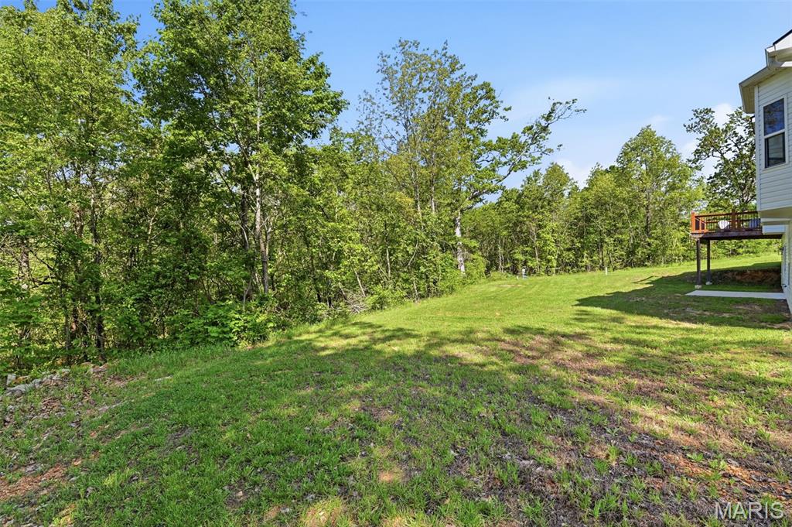
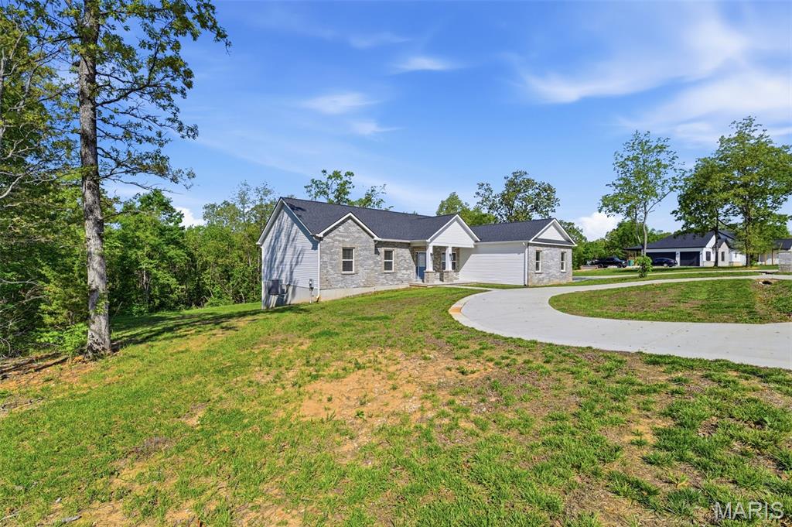
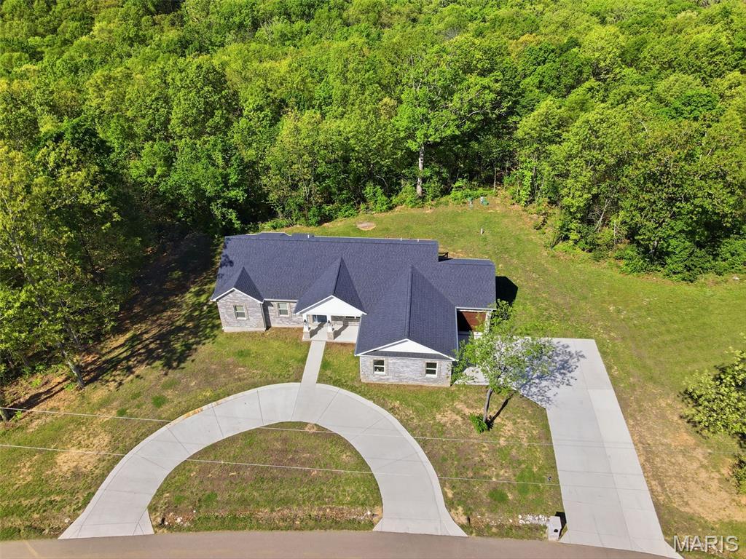
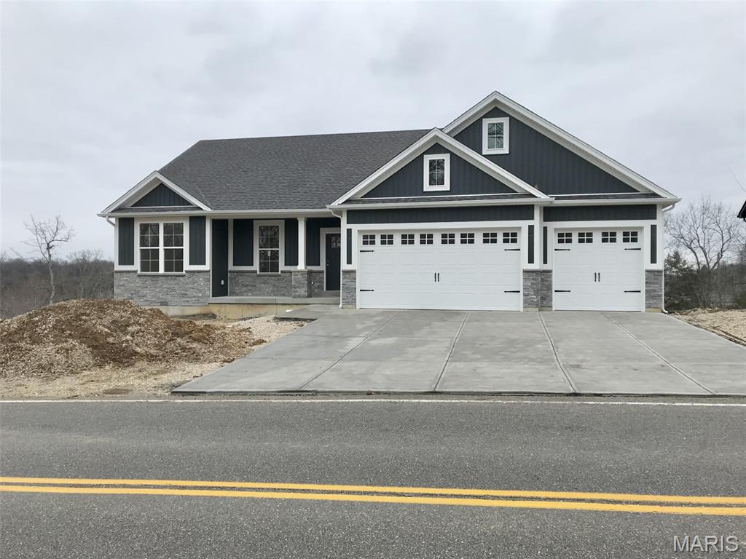
Luxury meets privacy on 2 wooded acres in Festus. This 2023 custom-built ranch showcases refined design and effortless living with an open-concept layout, LVP floors, and exceptional natural light. The chef’s kitchen impresses with custom cabinetry, granite countertops, a statement island, and upgraded appliances, flowing seamlessly into the great room with a gas log fireplace.

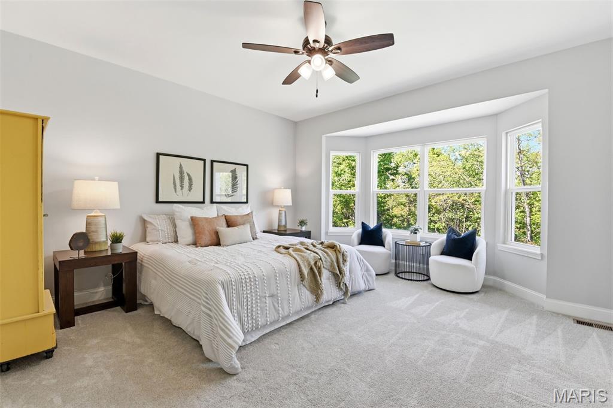
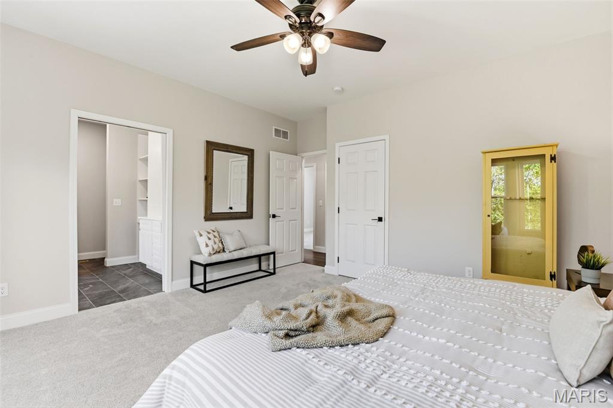
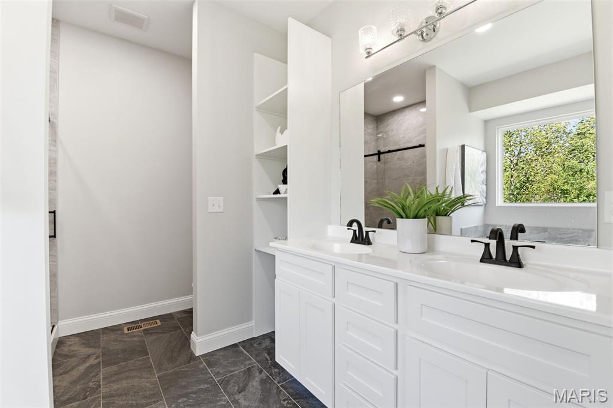
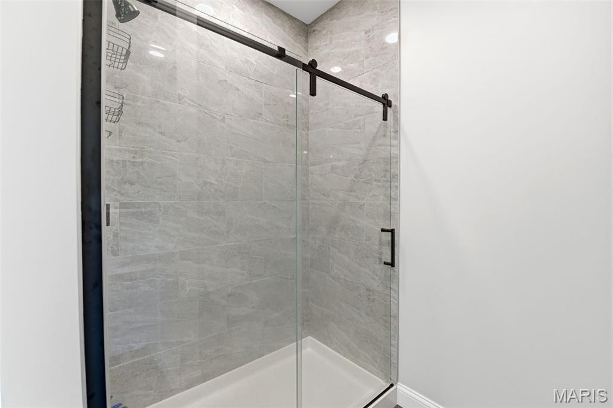
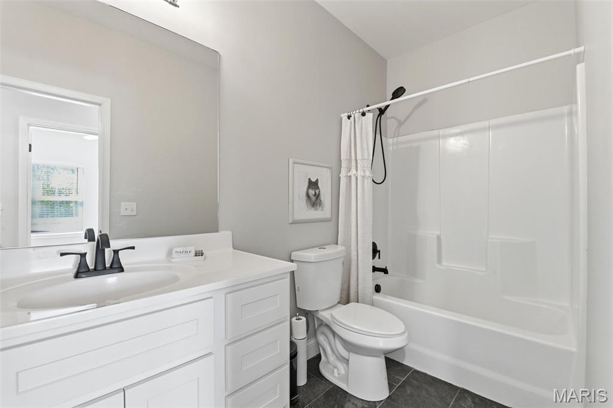
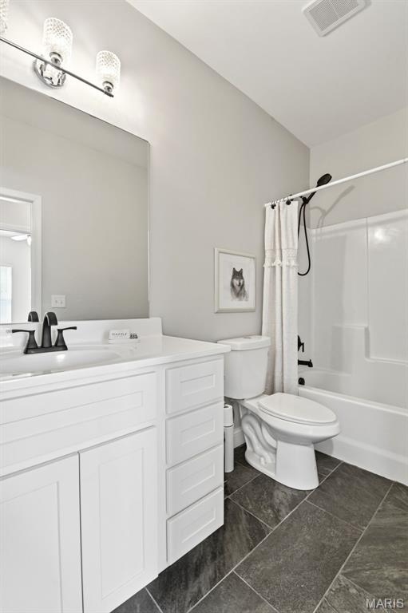
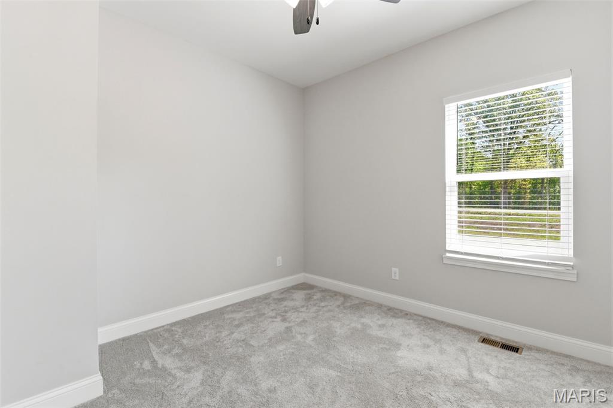
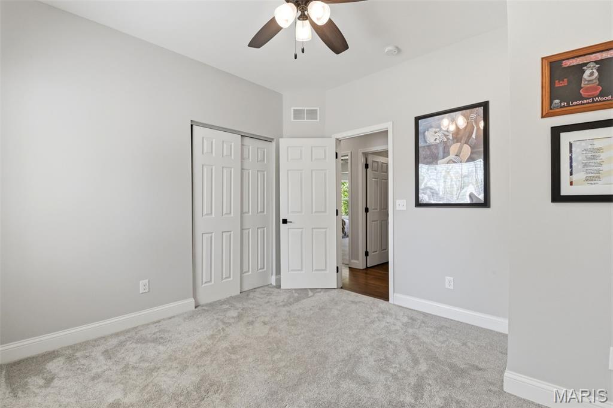
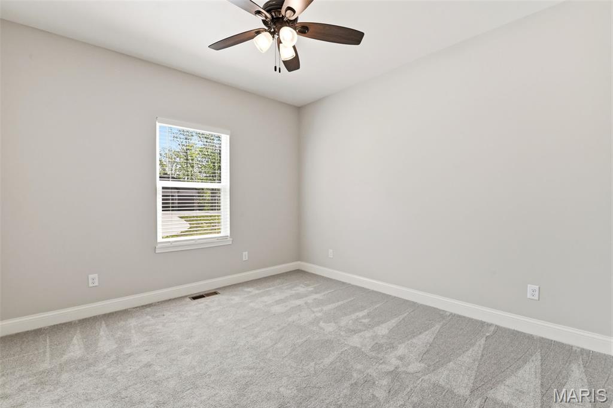
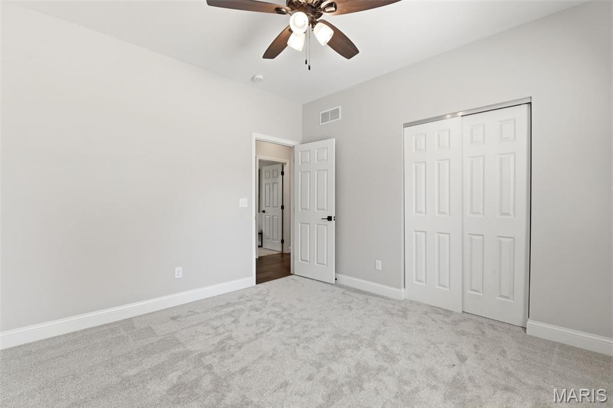
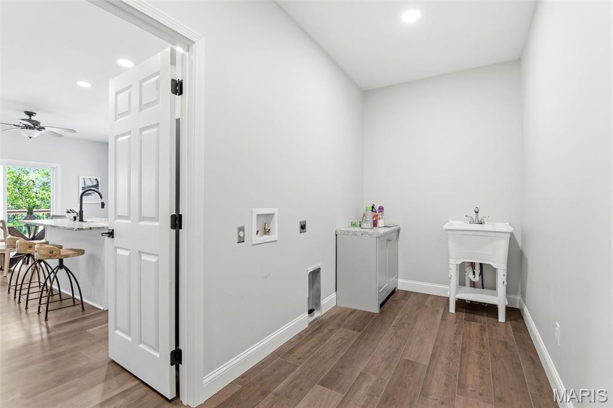
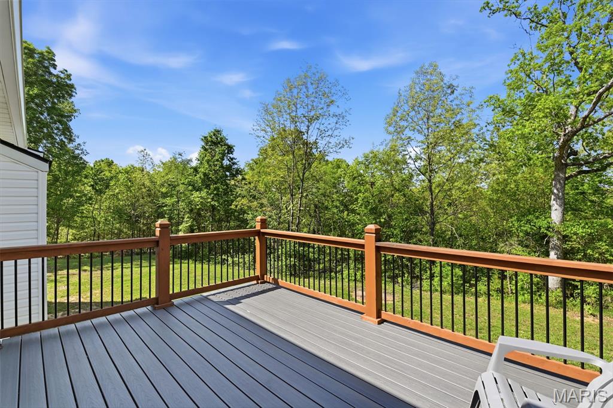
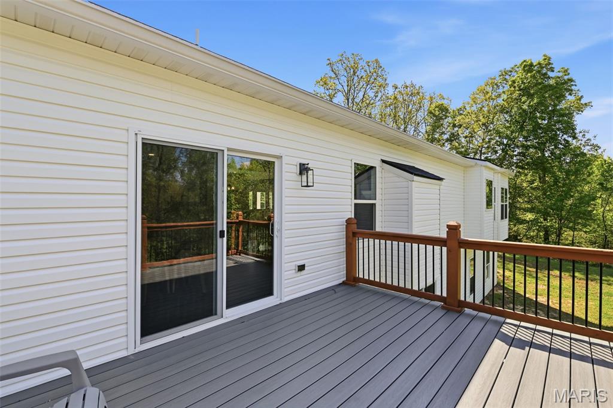
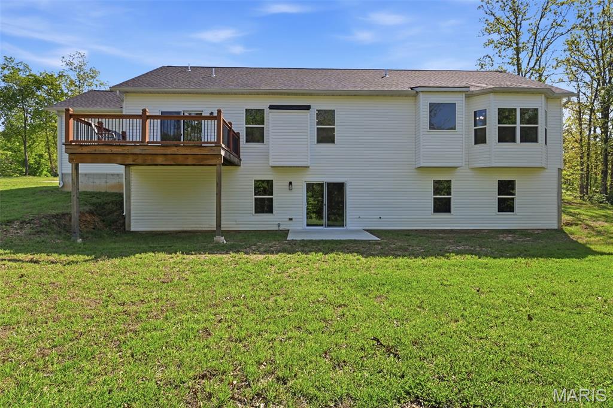
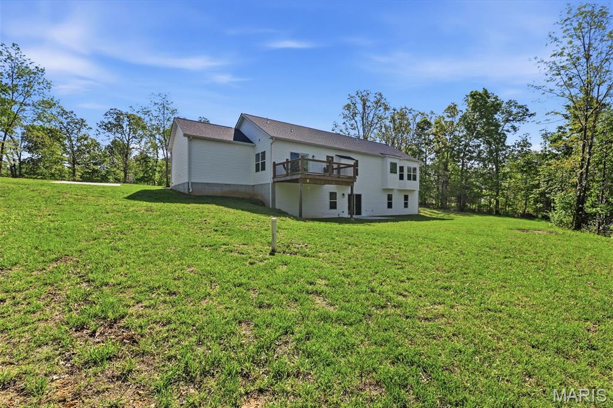
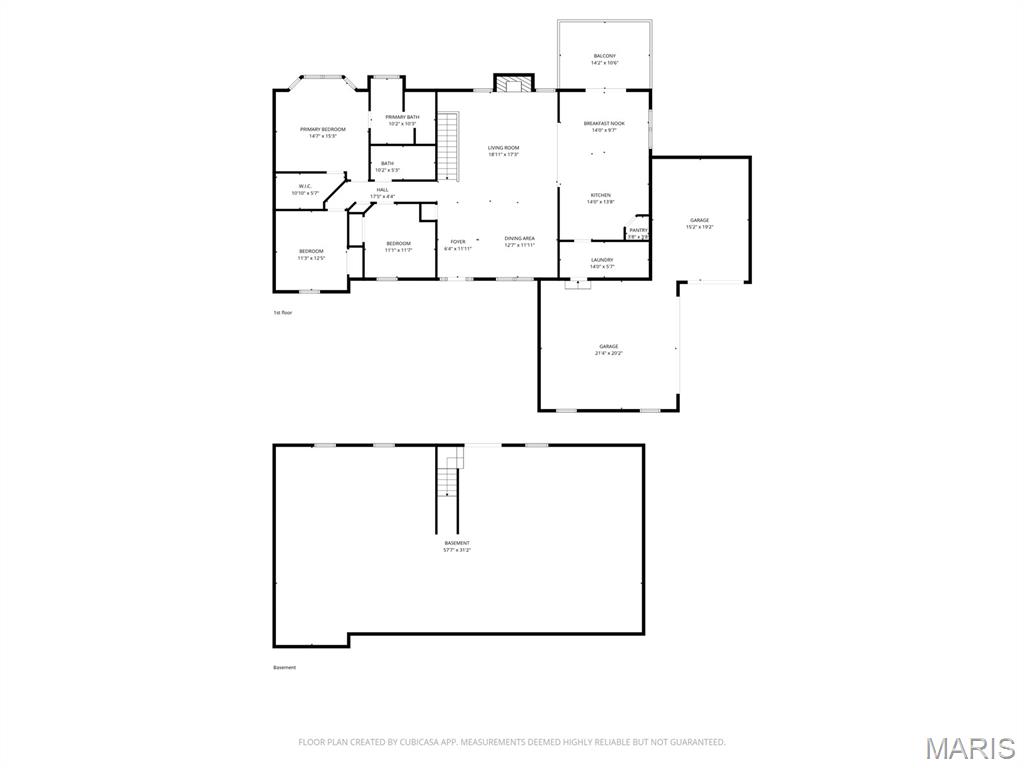
The main level offers 3 spacious bedrooms, 2 designer baths, and convenient main-floor laundry, including a serene primary suite retreat. Step outside to an expansive deck overlooking a private, wooded backdrop—perfect for quiet mornings or elevated entertaining.

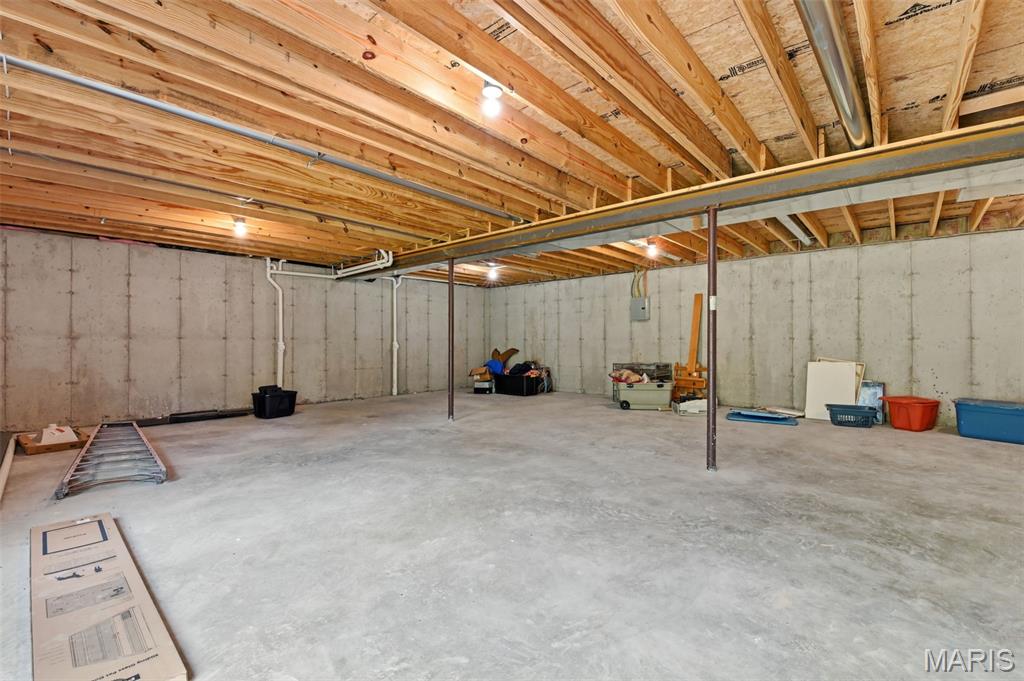
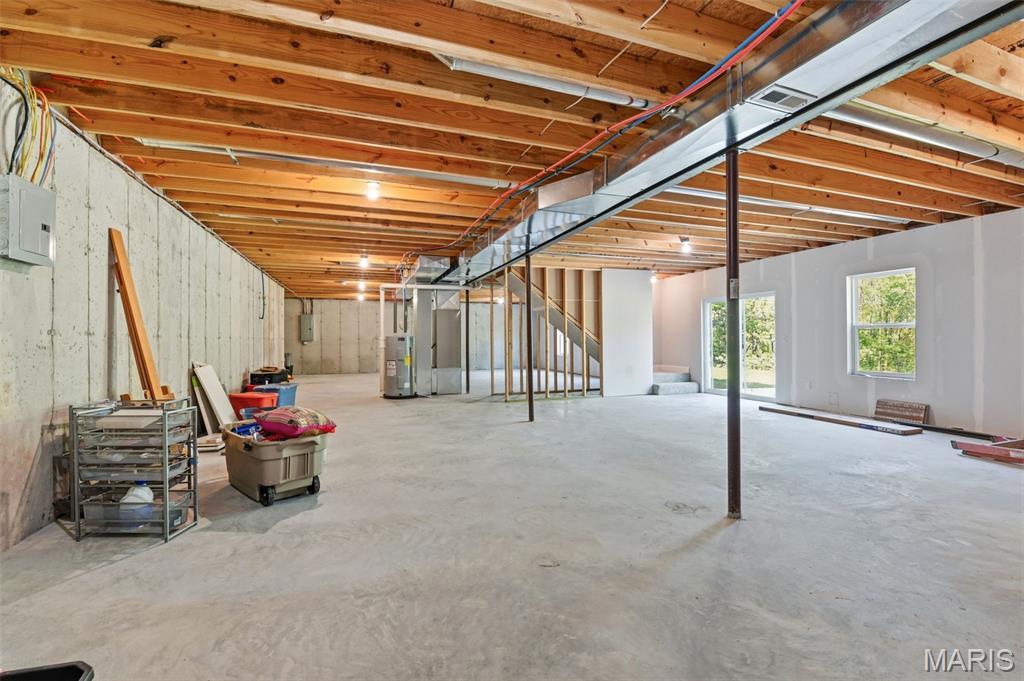
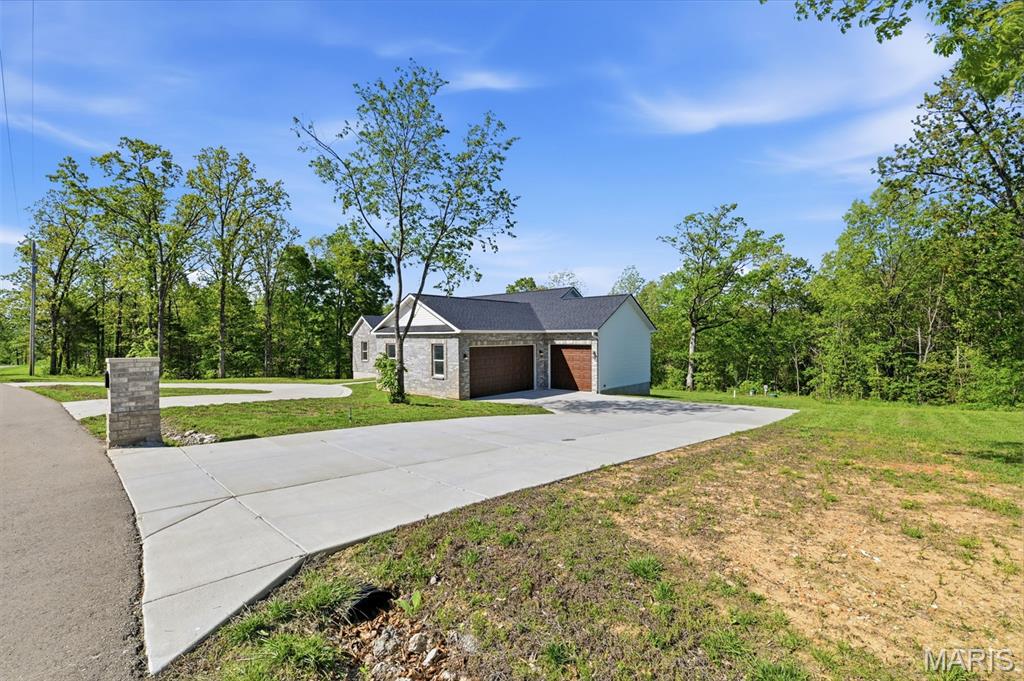
Additional highlights include an oversized 3-car garage with stunning custom doors, dual driveways with a circular drive, striking brick exterior, and a full walk-out lower level ready for your custom vision.

A rare blend of modern luxury, privacy, and future potential—just minutes from town.

1509 Buck View

Message successfully sent.

What would you like to know?

What is 3 + 4 ?

I agree to receive email communication and understand I can unsubscribe at any time.

I agree to be contacted by Rock Island Realty via call, email, and text for real estate services. To opt out, you can reply 'stop' at any time or reply 'help' for assistance. You can also click the unsubscribe link in the emails. Message and data rates may apply. Message frequency may vary. Privacy Policy

Related Properties

Photos Coming Soon!! Situated on 3 wooded acres within the sought-after Festus School District, Over 1,700 square feet 3-bedroom ranch features a classic, open floor plan highlighted by soaring vaulted ceilings and expansive windows throughout. Perfect for entertaining, the main living space seamlessly connects the spacious great room, dining area, and upgraded chef's kitchen, which comes complete with sleek stainless steel appliances and modernized finishes. Additional main-level features include updated lighting, stylish laminate flooring, plush new carpet, main-floor laundry, a side-entry garage, and a huge primary suite complete with a walk-in closet and a luxury bath featuring a deep garden tub. The finished walkout basement expands your living options with a large recreational area, bath, and space for a potential 4th bedroom, while the covered porch offers the perfect spot to relax and take in the private, fully fenced backyard.
#26047002

Festus

3325 Green Drive

3 Beds

2 Baths

1,760 Sq.Ft.

$459,900

MLS#: 26047002

Enjoy peaceful country living on 5 beautiful acres in the Hillsboro School District! This spacious 3-bedroom, 2-bath home offers an open, inviting layout with modern finishes & plenty of room to spread out. The bright living room features a cozy fireplace, large windows, attractive flooring & custom built-in shelving. It flows seamlessly into the impressive eat-in kitchen—the true heart of the home. Here you’ll find abundant cabinetry & counter space, a large center island with seating, an additional eat-at bar, recessed lighting, stylish fixtures & a dining area large enough for a full-size table. Oversized sliding doors fill the space with natural light & open directly to the deck, making indoor-outdoor entertaining a breeze. The generous primary suite offers private deck access & a spacious spa like bathroom featuring separate vanities, a soaking tub, tiled walk-in shower & eye-catching wood accent wall. Two additional bedrooms provide comfortable space with ample closets. One of the home’s standout features is the huge laundry/craft room, complete with extensive cabinetry, generous countertops, built-in shelving & a center work island—perfect for laundry, crafting, hobbies, organization or additional storage. Beyond the main living areas, this home offers exceptional bonus space with a second-story loft currently used for recreation & nearly 2,100 square feet in the walk-out lower level. The loft includes plumbing for a future bathroom, while the lower level provides convenient exterior access. Together, these versatile spaces offer abundant room for recreation, hobbies, additional living space, a home office, fitness equipment, storage & more—allowing the home to evolve with its next owner’s needs. Outside, the 5-acre property offers a wide-open yard surrounded by mature trees, along with a partially finished detached carport/garage structure. Comfortable one-level living, generous room sizes, flexible bonus spaces & a beautiful country setting make this property one you won’t want to miss. Schedule your private showing today!
#26047112

Festus

4545 Buckeye School Road

3 Beds

2 Baths

2,058 Sq.Ft.

$475,000

MLS#: 26047112

Nestled on approximately 1.30 acres at the edge of town, this beautiful home offers the perfect blend of convenience and peaceful surroundings. Enjoy lush green lawns, mature trees, and a welcoming front porch that's perfect for relaxing with your morning coffee. The maintenance-free deck overlooks the spacious backyard and wooded backdrop, creating a private retreat for entertaining, grilling, or simply enjoying nature.

Step inside to discover warm hardwood floors, a spacious and inviting floor plan, and abundant natural light throughout. The kitchen features custom cabinetry, granite countertops, and ample workspace, making it ideal for both everyday living and entertaining. The primary bath also showcases custom cabinetry, adding both style and functionality. Cozy up by one of two wood-burning fireplaces—one on the main level and another in the lower level—creating inviting spaces to gather in every season. A convenient main-floor laundry room adds to the home's everyday practicality.

Offering the tranquility of a country-like setting while remaining just minutes from shopping, dining, schools, and major roadways, this exceptional property is the perfect place to call home.
#26047566

Festus

11412 Pounds Road

5 Beds

2 Baths

1,962 Sq.Ft.

$410,000

MLS#: 26047566
Price reduced
Motivated Seller's!!
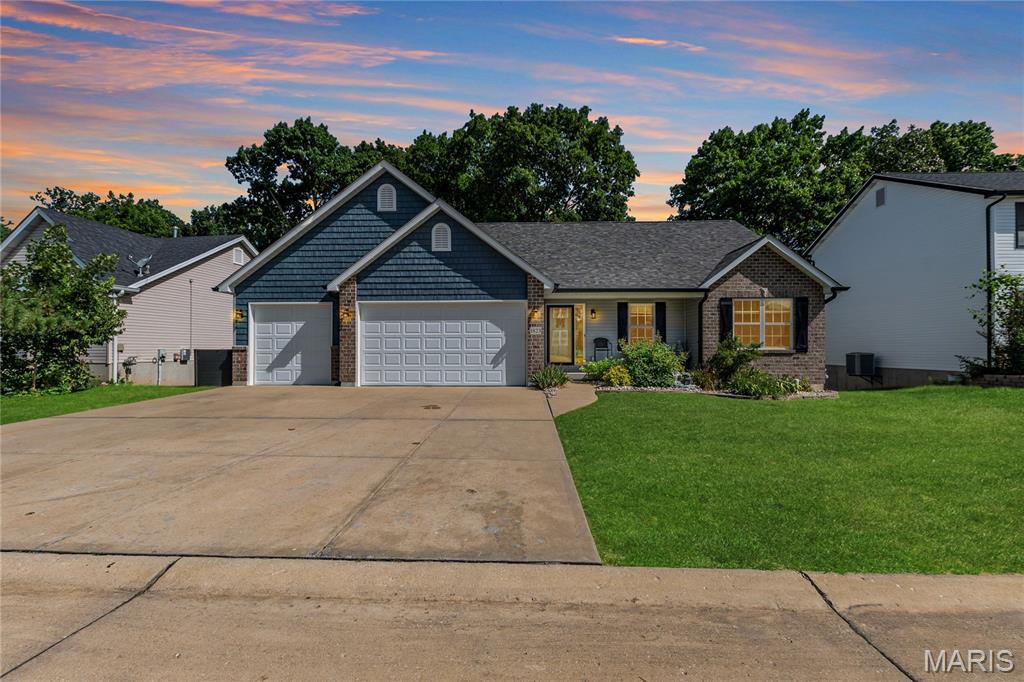
Welcome to this beautiful 4-bedroom, 3-bathroom home in the highly sought-after Bailey Station neighborhood! Built just 9 years ago, this spacious home offers over 1,500 square feet of thoughtfully designed living space on the main level, featuring vaulted ceilings, an open floor plan, and an abundance of natural light.
The well-appointed kitchen is perfect for everyday living and entertaining. Walkout to the deck overlooking scenic Joachim Creek—a peaceful setting to enjoy your morning coffee or unwind at the end of the day.
The finished walkout lower level adds approximately 1,100 square feet of additional living space, complete with a large family room, fourth bedroom, two walk-in closets, a full bathroom, and a spacious storage room. Step outside to the patio, creating the perfect space for entertaining family and friends or simply enjoying the beautiful scenery.
An oversized 3-car garage provides ample room for vehicles, tools, and extra storage. Combining modern construction, generous living space, and a picturesque setting, this home offers everything you've been looking for in one exceptional package. Don't miss your opportunity to call this Bailey Station beauty home!
#26041097

Festus

1823 Iron Mountain Dr Drive

4 Beds

3 Baths

2,625 Sq.Ft.

$389,900

MLS#: 26041097
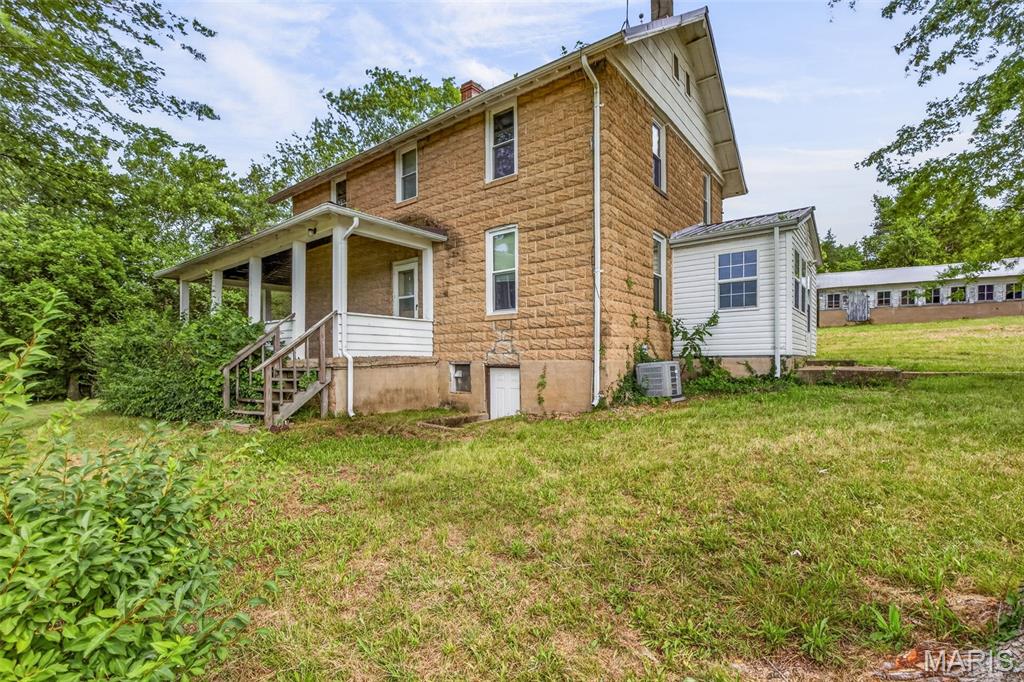
Beautiful 3-bedroom, 1-bath two-story home situated on 9.49 acres, perfect for horse or livestock enthusiasts. The property is fenced and cross-fenced and features three outbuildings, including a horse barn with stalls, a cattle barn, 2 car detach garage and a workshop/storage building. Inside, you'll find a spacious living room, kitchen, and dining room, all accented with hardwood flooring. The upstairs bedrooms are comfortably carpeted. The level acreage offers a mix of open pasture and partial woods, providing scenic views from the home and plenty of room for recreation or farming. Enjoy country living with the convenience of being just minutes from town, with easy access to highways, shopping, and schools. A great opportunity for anyone seeking a hobby farm, horse property, or peaceful rural retreat.
#26043211

Festus

10572 Mapaville Hematite Road

3 Beds

1 Baths

4,000 Sq.Ft.

$500,000

MLS#: 26043211
Price reduced
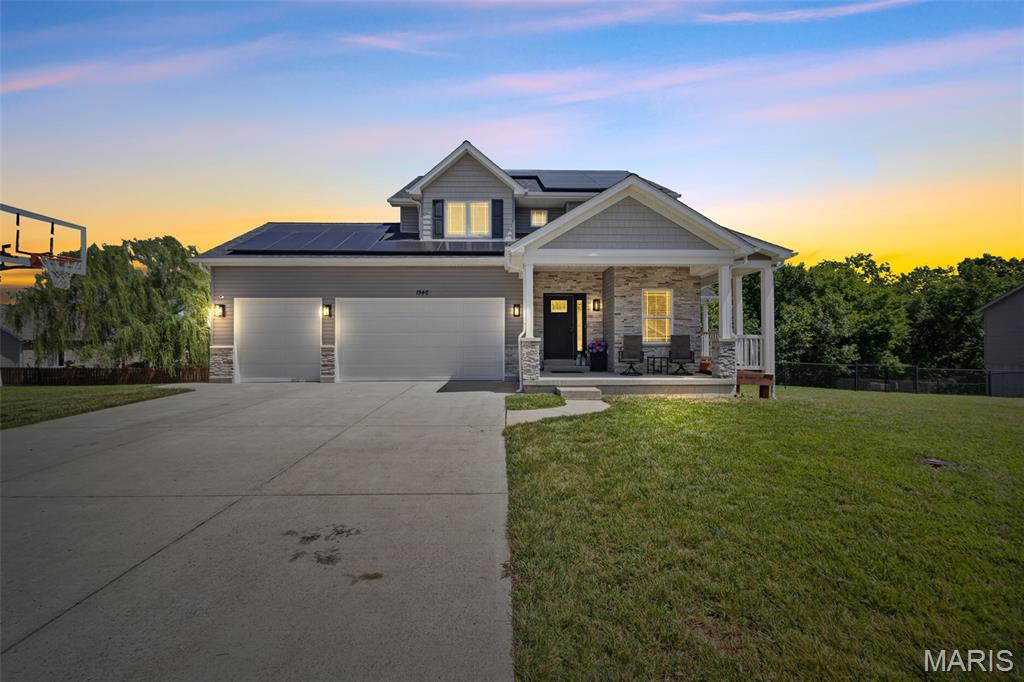
Better than new and loaded with thoughtful upgrades, this beautifully maintained 4-bedroom, 2.5-bath home in desirable Tanglewood Estates offers the perfect blend of style, efficiency, and functionality. Situated on a rare double lot backing to mature trees, this property provides added privacy and exceptional outdoor living.

Built in 2017, the home features 1,928 square feet above grade with an additional finished fourth bedroom in the 9-foot poured basement. From the moment you step inside, you'll appreciate the spacious feel created by 9-foot ceilings throughout the home, recessed lighting, and an open, inviting floor plan designed for both everyday living and entertaining.

Just off the entry, a dedicated main-floor office offers the ideal space for working from home, studying, or creating a quiet retreat. The heart of the home is the oversized kitchen, featuring beautiful 42-inch cabinetry, granite countertops, double wall ovens, abundant prep space, and a built-in wine and beverage refrigerator. The kitchen flows seamlessly into the great room, where a cozy gas fireplace creates the perfect gathering place.

Upstairs, you'll find three spacious bedrooms, including a generous primary suite entered through elegant French doors. The suite offers a large walk-in closet and a luxurious ensuite bath with dual vanities, a soaking tub, and a walk-in shower with a built-in bench. The conveniently located upstairs laundry room includes the washer and dryer, making everyday chores even easier.

The unfinished basement offers tremendous potential for future expansion with its impressive 9-foot pour, a finished fourth bedroom, bathroom rough-in, partial framing already in place, and an additional electrical panel that will remain with the home—providing an excellent head start for creating additional living space tailored to your needs.

Step outside to one of the home's standout features: the expansive cedar wraparound deck. Although wrapped in low-maintenance vinyl, the underlying cedar construction adds lasting quality. The covered portion functions as a true outdoor living space, complete with a ceiling fan and TV hookups, while the open deck overlooks the fully fenced backyard, mature tree line, and multiple raised garden beds equipped with drip irrigation—perfect for gardening enthusiasts or anyone who enjoys spending time outdoors.

Additional upgrades include paid-off solar panels (to be paid in full by the seller at closing), two furnaces, two air conditioning units, two new water heaters, a RainSoft water softener and purification system, a new roof, and an oversized three-car garage complete with a service door and built-in shelving that will remain with the home.

With its rare double lot, energy-efficient upgrades, spacious floor plan, and incredible indoor and outdoor living spaces, this home offers exceptional value in one of Festus' most sought-after neighborhoods.

Don't miss your opportunity to make this Tanglewood Estates gem your next home!
#26041575

Festus

1946 Masters Drive

4 Beds

2 Baths

1,928 Sq.Ft.

$525,000

MLS#: 26041575
OH MY GOODNESS!  THESE SELLERS ARE AMAZING! The just met with me and said "we get it, wallpaper is not for everyone, even though there is not much of it!!"  The Sellers have authorized me to make this offer... They will GIVE $10000 in Closing Costs to the Buyer to use for wallpaper removal, paint, carpeting OR YOUR BEST MOVE would be to BUY DOWN THE RATE!  Save $$$$$ over the next 30 years!  WooHoo!  Bring your offers!  This won't last forever! And deals like this do not come along often! Turn a $10000 Seller gift into $46,440 by buying down the rate!  2 Points paid for by the Sellers for the win!!!!

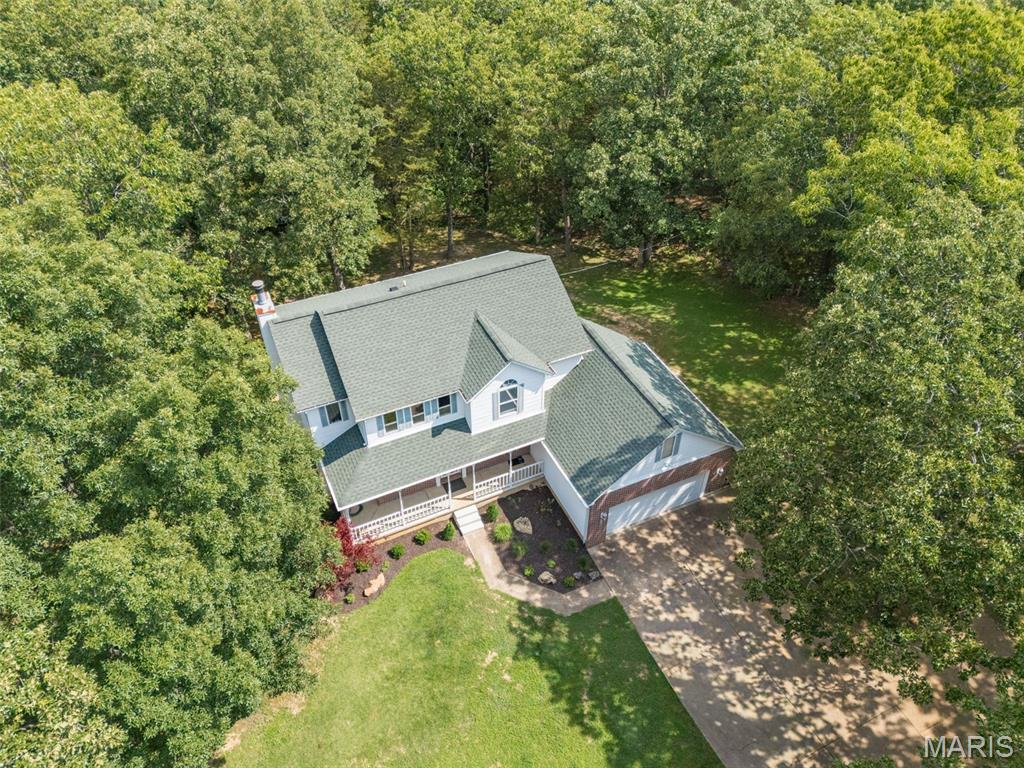
Welcome to 3401 Wiltshire Lane in Festus, Missouri, where the peace and privacy of country living meet the convenience of being just minutes from town. Situated on 3 picturesque acres in a private community of only 12 homes, this spacious 4-bedroom, 3-bath, two-story residence offers more than 2,500 square feet of living space surrounded by mature trees and natural beauty.

From the moment you arrive, the inviting covered front porch creates a warm first impression. Detailed trim work, classic brick accents, and thoughtfully maintained landscaping complement the home's timeless design. Whether enjoying a quiet morning with coffee or unwinding in the evening, the front porch offers a welcoming place to take in the peaceful surroundings.

Inside, the home's spacious layout provides room to gather, entertain, and relax. Large windows invite natural light throughout the day while offering views of the surrounding acreage and wooded landscape. The floor plan balances open living spaces with private areas, creating flexibility for everyday living and special occasions alike.

One of the property's standout features is the massive deck located just off the breakfast room. Elevated above the backyard and surrounded by mature trees, this outdoor living space becomes a natural extension of the home. Imagine weekend barbecues, outdoor dining, family gatherings, or simply enjoying the changing seasons from your own private retreat.

The acreage itself creates a setting that is increasingly difficult to find. With mature hardwoods, open spaces, and room to roam, the property offers the feeling of a countryside escape while remaining close to everything you need. Wildlife sightings, peaceful evenings, and a sense of privacy become part of daily life.

Property Highlights
4 Bedrooms
3 Bathrooms
Over 2,500 Square Feet
Approximately 3 Park-Like Acres
Two-Story Design
Large Covered Front Porch
Massive Deck Off Breakfast Room
Mature Trees Throughout Property
Private Street Community with Only 12 Homes
Award-Winning Festus R-VI School District
Easy Access to Highway 67
Convenient Commute to St. Louis
Lifestyle Benefits

What makes 3401 Wiltshire Lane truly special is the lifestyle it provides. Here, you can enjoy the tranquility of country living without sacrificing convenience. Shopping, dining, healthcare services, entertainment, and everyday necessities are only minutes away in Festus and surrounding communities. For commuters, Highway 67 offers quick access north toward St. Louis, making work, sporting events, concerts, and city attractions easily accessible.

This property offers the best of both worlds: space to spread out and enjoy nature, combined with the convenience of modern amenities nearby. Whether you're hosting friends on the expansive deck, exploring your own acreage, or simply appreciating the quiet setting after a busy day, this home delivers a lifestyle centered around comfort, privacy, and connection to the outdoors.

Properties that combine acreage, privacy, a small community setting, award-winning schools, and convenient access to St. Louis are increasingly rare. 3401 Wiltshire Lane presents an opportunity to enjoy all of those advantages in one exceptional location.
#26040116

Festus

3401 Wiltshire Lane

4 Beds

3 Baths

2,530 Sq.Ft.

$440,000

MLS#: 26040116
Price reduced
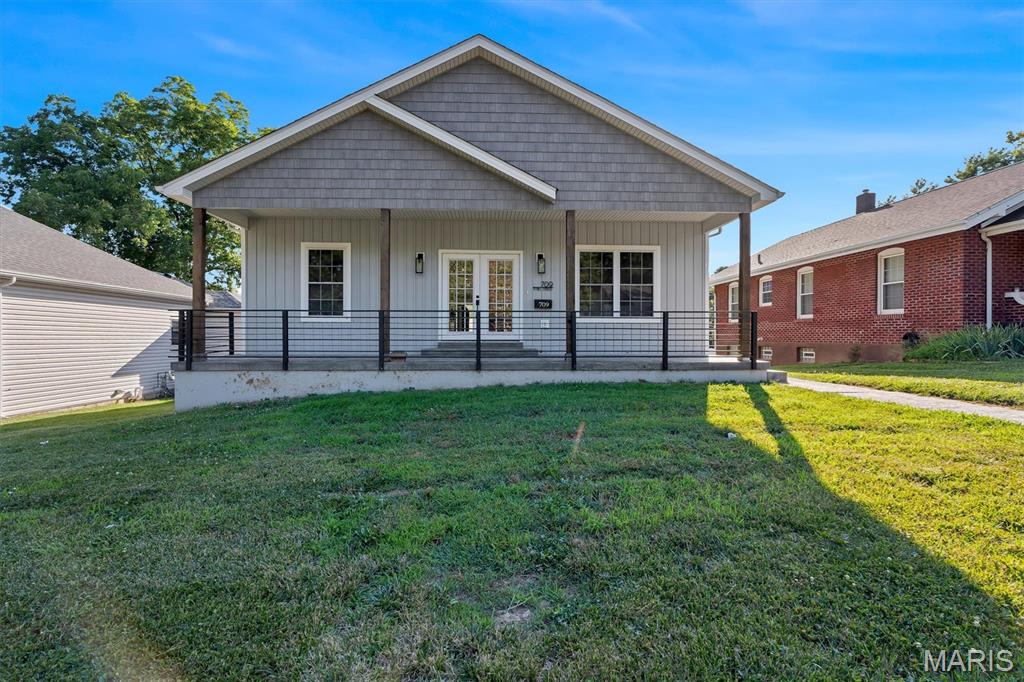
Welcome home to this beautifully maintained, less-than-5-year-old executive-style residence offering modern finishes, thoughtful design, and true move-in ready comfort. From the moment you arrive, the oversized covered front porch with stamped concrete and steel railing sets the tone—perfect for relaxing and enjoying the outdoors.

Step inside through French doors to an open-concept living space highlighted by sleek lines, vaulted ceilings, and rich hardwood flooring throughout. The heart of the home is the expansive kitchen, featuring a large island with leathered granite countertops, ample seating, soft-close cabinetry, and a walk-in pantry designed for both function and entertaining.

The split-bedroom floor plan provides privacy and flexibility. The spacious primary suite features a coffered ceiling, a luxurious en-suite bath with double vanity, soaking tub, walk-in shower, and professionally finished closets. The secondary bedrooms are generously sized and separated by a full bath, offering comfort for family or guests.

Main floor conveniences include an oversized laundry room. The lower level extends the living space with 9-foot ceilings, an egress window, a large family room or office area, and a half bath—ideal for work, play, or entertaining.

Outdoor living continues with an 8x34 composite covered deck, perfect for morning coffee or evening gatherings. The heated oversized 2-car garage and expanded concrete driveway provide ample parking, with additional space for an RV or boat.

A rare opportunity to own a modern, well-appointed home that combines style, space, and functionality in a truly turnkey setting.
#26041916

Festus

709 N Mill Street

3 Beds

2 Baths

2,527 Sq.Ft.

$394,900

MLS#: 26041916
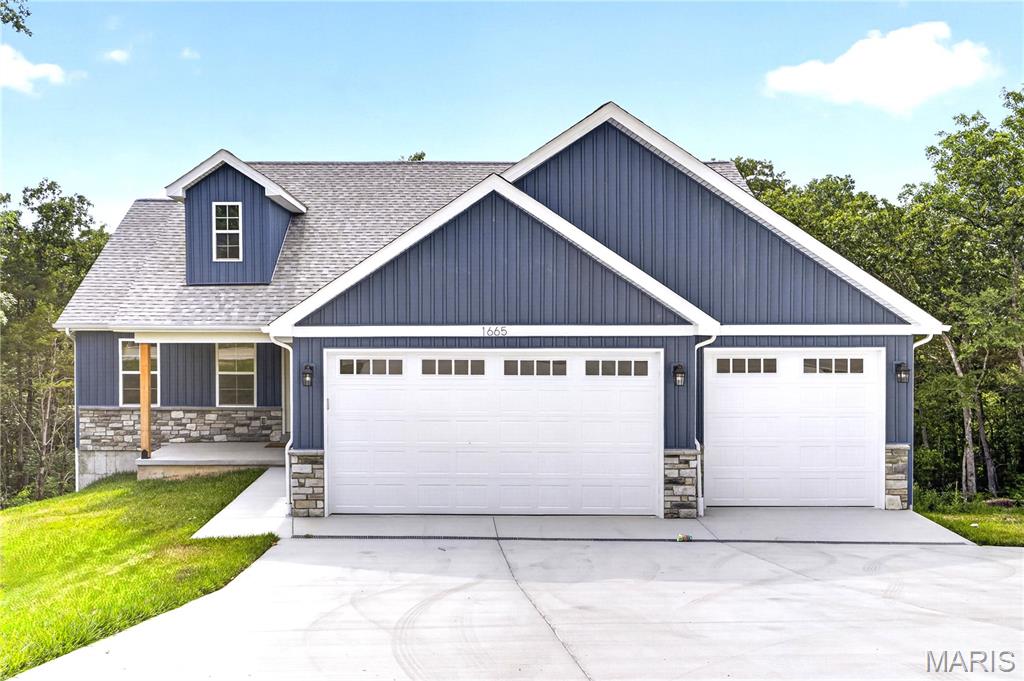
This newly constructed custom built ranch home is situated on over a half-acre lot in the Festus School District. NO HOA restrictions! This home features exceptional build quality and high end upgrades that you won't find in other new builds in this area. This energy efficient home features a top of the line HVAC for an extremely low electric bill. All the interior walls throughout the home are insulated for noise reduction and privacy. This smart home also features a security system and all bedrooms are pre-wired for data connectivity. This split bedroom floorplan offers 3 bedrooms and 2 full bathrooms on the main level. If desired, the builder will add the 4th bedroom in the lower level at buyers request. When you walk inside from the covered front porch you'll notice the beautiful luxury vinyl plank flooring throughout the open concept living area. The living and dining area leads to a 12' x 14' composite deck, ideal for outdoor entertaining. The kitchen is thoughtfully designed with a large center island, granite countertops, upgraded soft-close cabinetry, marble backsplash, a walk-in pantry, and Samsung stainless steel smart appliances. The Alexa smart home system is compatible with the appliances for added convenience. Main floor laundry off the kitchen with tile flooring. The primary suite features a tray ceiling, beautiful walk in shower, double vanity sink with quartz counters and linen tower, and large walk in closet. The full walkout lower level offers a 9-foot pour, a dedicated vault/safe room, and a rough in full bath. Full egress provides excellent potential for additional future square footage. For extra peace of mind, the basement also includes drain tile, a sump pump & pit, and a 5 year waterproofing warranty. The fully finished 3-car garage is equipped with 8-foot insulated doors and an electric vehicle charging station. The extended driveway incorporated with drains includes an additional wing, providing convenient space for vehicle turnaround and easy street access. 2-10 builders warranty included.
#26040367

Festus

1665 Scenic Drive

4 Beds

2 Baths

1,535 Sq.Ft.

$394,900

MLS#: 26040367
Under construction! The building process has started on this 3-bedroom, 2-bath Ranch home. Check out all the options-Craftsman Front, oversized 3 car garage, Walk-out Basement, covered 12x12 Composite Deck with Front porch option. The Interior will not disappoint - 9 ft ceilings throughout with vaulted ceilings in the Great room and Kitchen area, Open Staircase with wrought Iron spindles, Huge Island in Kitchen, upgraded kitchen cabinets with soft close doors and drawers, double door pantry in Kitchen, crown molding on Kitchen Cabinets, Granite Counter-tops, Kitchen Backsplash with under cabinet Lighting, built-in Microwave, Stainless Appliance upgrade, Walk-in Primary bath closet, Double Bowl sink in Primary bath with a 5 ft shower and shower doors. This is an exceptional Home that also backs up to trees and woods. Pictures are of recently sold homes in that area.
#26031678

Festus

1688 Scenic Drive

3 Beds

2 Baths

1,625 Sq.Ft.

$429,900

MLS#: 26031678

 - property

Send a message

Message successfully sent.

Your message

What is 3 + 4 ?

Reason for contacting?

I agree to receive email communication and understand I can unsubscribe at any time.

I agree to be contacted by Rock Island Realty via call, email, and text for real estate services. To opt out, you can reply 'stop' at any time or reply 'help' for assistance. You can also click the unsubscribe link in the emails. Message and data rates may apply. Message frequency may vary. Privacy Policy

Sign Out

Virtual Assistant

Would you like to take the next step with this property? We can help you schedule a showing or virtual tour, or send you more details.

Yes, I would like more information.

Thank You for Your Reply, One of Our Agents will contact you as soon as possible

No, maybe later.

Thank you, you can always contact me via email, phone number or through the contact form.

Realhub AI

Lucy - Your AI-Powered Realtor

Update Your Temporary Password

Personalize your search

Enter your email and we'll notify you immediately when new listings match what you're looking for.

or enter email address

Already have an account ? Login here

Continue your home search

I agree to receive communications and understand I can unsubscribe at any time.

I agree to be contacted by Rock Island Realty via call, email, and text for real estate services. To opt out, you can reply 'stop' at any time or reply 'help' for assistance. You can also click the unsubscribe link in the emails. Message and data rates may apply. Message frequency may vary. Privacy Policy

Already have an account ? Login here

We use cookies

We use cookies primarily for analytics to enhance your experience. By accepting, you agree to our use of these cookies. You can manage your preferences or learn more about our cookies policy.