Features & Amenities

Interior

  • Other Interior Features

    Ceiling Fan(s), Eat-in Kitchen

  • Total Bedrooms

    2

  • Bathrooms

    2

  • Above Grade Finished Area

    780.0

  • Basement YN

    YES

  • Cooling YN

    YES

  • Cooling

    Ceiling Fan(s), Electric

  • Fireplace YN

    NO

  • Heating YN

    YES

  • Heating

    Forced Air, Natural Gas

  • Main Level Bedrooms

    1

  • Pet friendly

    N/A

Exterior

  • Garage

    Yes

  • Garage spaces

    1

  • Construction Materials

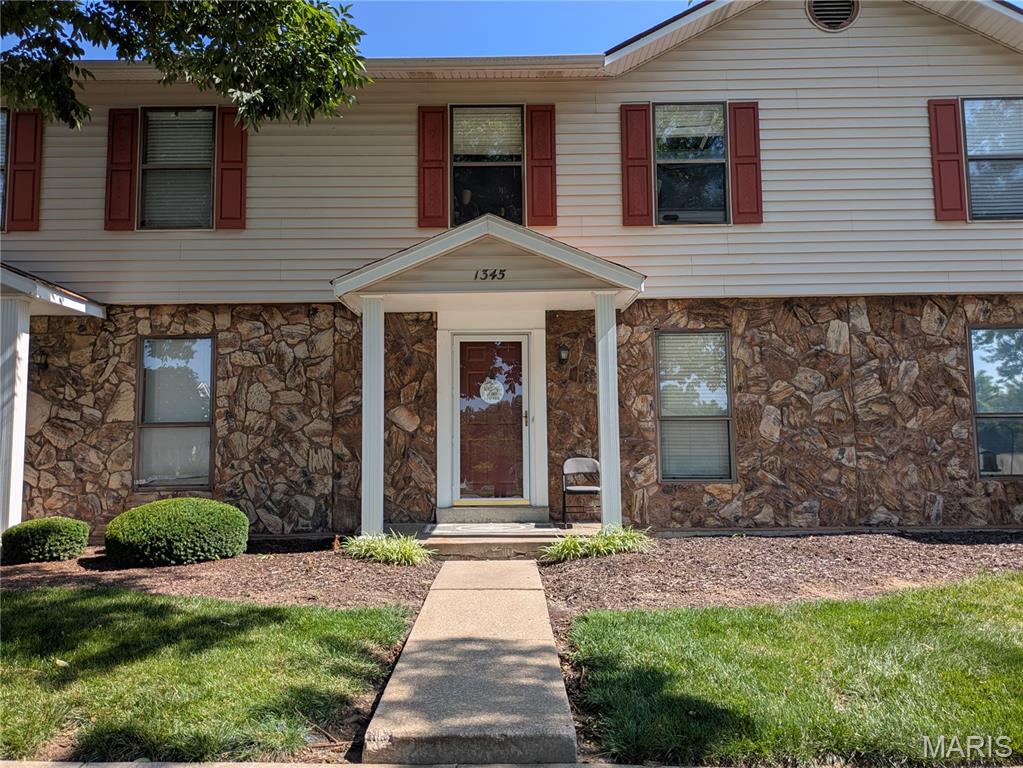
    Brick Veneer, Vinyl Siding

  • Parking

    Attached, Garage, Garage Door Opener

  • Patio and Porch Features

    Front Porch, Patio

  • Pool

    No

  • Waterfront YN

    NO

  • View

    Trees/Woods

Area & Lot

  • Lot Features

    Rolling Slope

  • Lot Size(acres)

    0.0195

  • Lot Size(square feet)

    849

  • Property Type

    Residential

  • Property Sub Type

    Townhouse

  • Architectural Style

    Ranch, Traditional

Price

  • Sales Price

    $215,000

  • Tax Amount

    $2,052

  • Sq. Footage

    1,443

  • Price/SqFt

    $148

HOA

  • Association

    YES

  • Association Fee

    $200

  • Association Fee Frequency

    Monthly

  • Association Fee Includes

    N/A

School District

  • Elementary School

    Westhoff Elem.

  • Middle School

    Ft. Zumwalt North Middle

  • High School

    Ft. Zumwalt North High

Property Features

  • New Construction

    NO

  • Association Amenities

    Management

  • Foundation Details

    Concrete Perimeter

  • Ownership

    Private

  • Sewer

    Public Sewer

  • Water Source

    Public

Schedule a Showing

Showing scheduled successfully.

<
>
IN PERSON
VIA CHAT

What is 3 + 4 ?


Change time

Mortgage calculator

Estimate your monthly mortgage payment, including the principal and interest, property taxes, and HOA. Adjust the values to generate a more accurate rate.

Your payment

Principal and Interest:

$

Property taxes:

$

HOA fees:

$

Total loan payment:

$

Total interest amount:

$

Location

County

St. Charles

Elementary School

Westhoff Elem.

Middle School

Ft. Zumwalt North Middle

High School

Ft. Zumwalt North High

Listing Courtesy of Christine Besher , Berkshire Hathaway HomeServices Select Properties

RealHub Information is provided exclusively for consumers' personal, non-commercial use, and it may not be used for any purpose other than to identify prospective properties consumers may be interested in purchasing. All information deemed reliable but not guaranteed and should be independently verified. All properties are subject to prior sale, change or withdrawal. RealHub website owner shall not be responsible for any typographical errors, misinformation, misprints and shall be held totally harmless.

Agent Tammy Hardy

AGENT

Tammy Hardy

Call Tammy today to schedule a private showing.


* Listings on this website come from the FMLS IDX Compilation and may be held by brokerage firms other than the owner of this website. The listing brokerage is identified in any listing details. Information is deemed reliable but is not guaranteed. If you believe any FMLS listing contains material that infringes your copyrighted work please click here to review our DMCA policy and learn how to submit a takedown request.© 2024 FMLS.
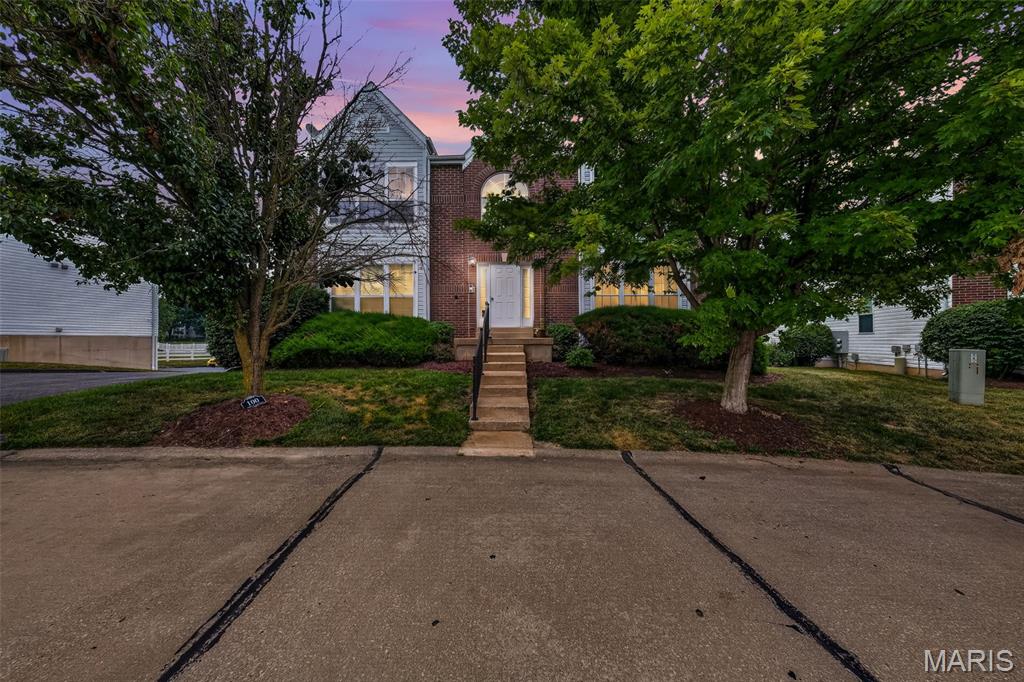
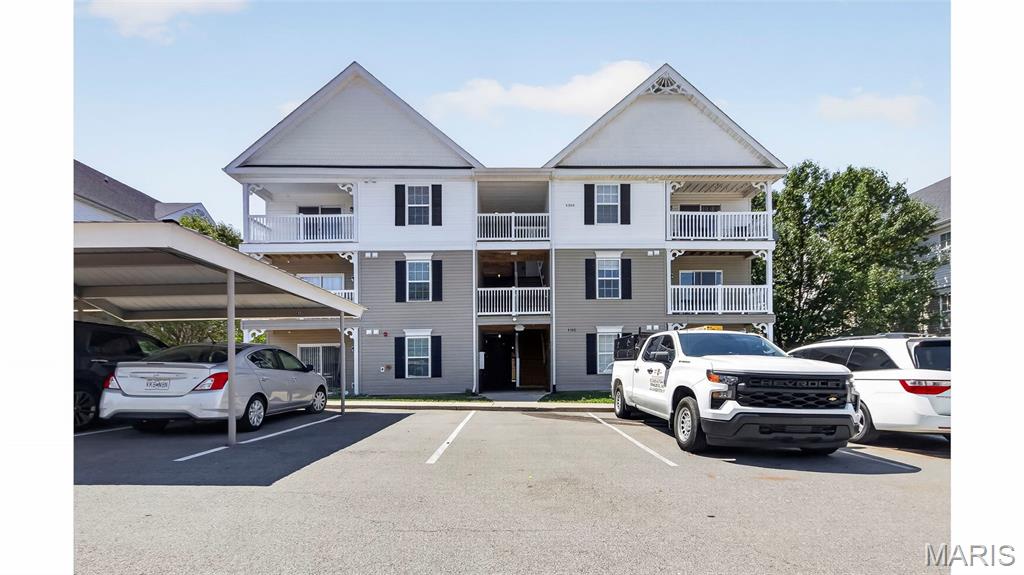
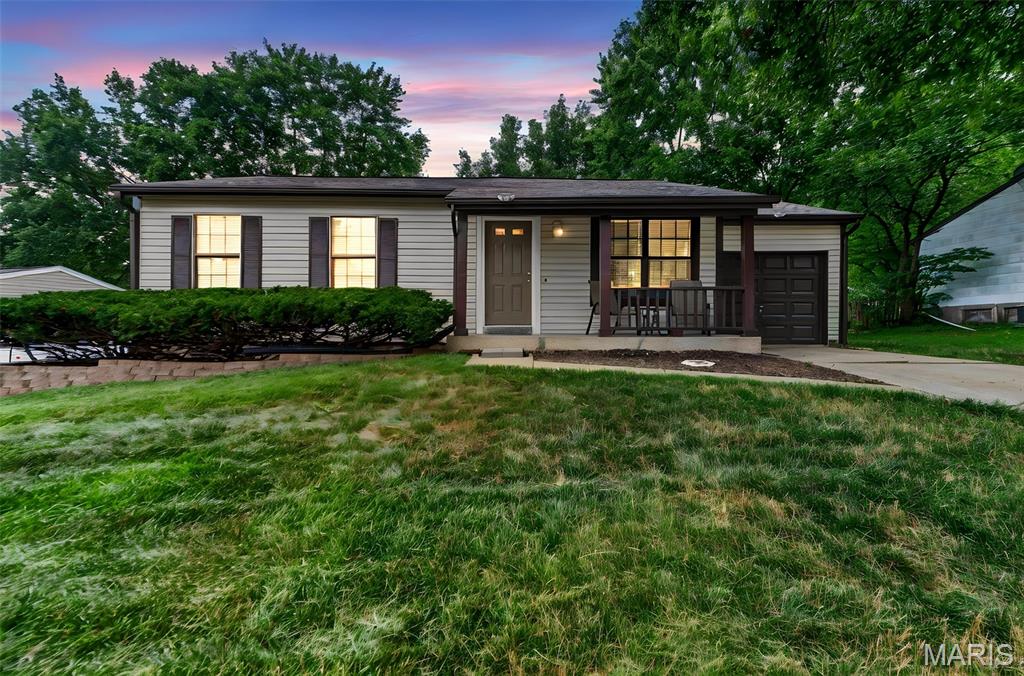
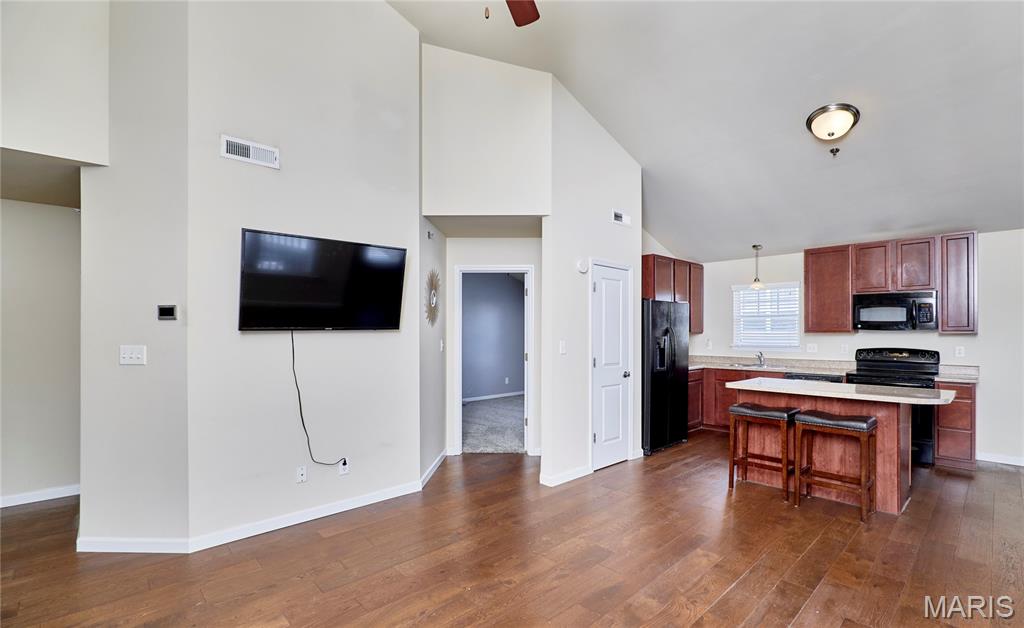
Welcome to this well-maintained 2-bedroom, 2-bath end-unit condo offering added privacy and a functional floor plan. The main level features a bright living area with ceiling fans, a spacious kitchen and dining area, and comfortable living spaces. The finished walkout lower level expands your living space with a private second bedroom and full bath, making it ideal for guests, a home office, or multi-generational living. The lower level also includes a dedicated laundry area with additional storage and direct access to the outdoors. Enjoy the convenience of a 1-car attached garage and low-maintenance living in a desirable O'Fallon location. This move-in-ready home combines comfort, functionality, and versatility in one attractive package.

201 Fawn Meadow Court 154

Message successfully sent.

What would you like to know?

What is 3 + 4 ?

I agree to receive email communication and understand I can unsubscribe at any time.

I agree to be contacted by Rock Island Realty via call, email, and text for real estate services. To opt out, you can reply 'stop' at any time or reply 'help' for assistance. You can also click the unsubscribe link in the emails. Message and data rates may apply. Message frequency may vary. Privacy Policy

Related Properties

Welcome home to this charming 2 bed 2 bath townhome. Inside you'll find newer flooring with an open concept throughout the main level and a bright inviting layout. The versatile loft provides the perfect space for a home office, playroom, reading nook, or additional living area. The second-floor laundry room is conveniently located near both bedrooms. This well-maintained townhome also offers peace of mind with numerous major updates including HVAC system installed in (2019), newer windows with transferable warranty (2019), sump pump (2021), water heater (2022) and roof (2023). Gateway Fiber is also available for internet service which is an awesome bonus. Enjoy low maintenance living with lawn care landscaping included with your monthly HOA fee. Residents also have access to the community pool, making it easy to relax and enjoy the neighborhood amenities. This move-in ready townhome combines comfort convenience and value!! Come check it out before it is gone.
#26046062

O'Fallon

260 Tyndale Drive

2 Beds

2 Baths

1,124 Sq.Ft.

$250,000

MLS#: 26046062

New on site 1 day ago
Winner, winner, chicken dinner! This darling 3 bedroom ranch is on a spacious corner lot and it has been updated beautifully! LVP flooring throughout, a lovely, renovated kitchen and a 2-year young roof are sure to please! A laundry room was added off the kitchen with stackable washer/dryer combo that can stay with the house! Also, off the kitchen, an accessible mud room and pantry were added. Freshly painted and move-in ready! Fenced in yard and covered patio are perfect for entertaining. Easy access to shopping on Main Street and Hwy 70. This gem has so much to offer! Welcome home!
#26048877

O'Fallon

303 Saint Joseph Avenue

3 Beds

1 Baths

1,100 Sq.Ft.

$250,000

MLS#: 26048877

The home you have been waiting for is HERE!  Move-In Ready! Updated! Finished Basement! Pool! And a 2 car oversized garage! This is the O'Fallon Missouri home you've been waiting for! Beautifully updated and meticulously maintained, this charming home is packed with features today's buyers are searching for.

Step inside to an open, inviting living room featuring soaring vaulted ceilings, abundant natural light, and beautiful updated flooring. The remodeled kitchen offers newer cabinetry, newer appliances, and new flooring, creating a stylish and functional space for everyday living and entertaining.

Fresh interior paint means you can move right in and start enjoying your new home from day one!

The finished lower level provides valuable additional living space with a spacious family room and a versatile bonus room perfect for a home office, workout room, playroom, hobby space, or guest area. Plus, the basement includes a plumbing rough-in for a potential future bathroom, offering an excellent opportunity to expand your living space and add long-term value.

Step outside to your private backyard retreat featuring a large newer deck overlooking the swimming pool—the perfect setting for summer fun, outdoor dining, relaxing evenings, and entertaining family and friends.

Located in desirable O'Fallon Missouri, this turnkey home combines modern updates, flexible living spaces, and exceptional outdoor amenities. If you are looking for a move-in ready home with room to enjoy, this one checks all the boxes. Schedule your private showing today—this one won't last long!  Grand opening Open House Saturday Aug 1st 12noon - 2pm
#26044942

O'Fallon

2325 Longmont Drive

2 Beds

2 Baths

876 Sq.Ft.

$250,000

MLS#: 26044942

New on site 2 days ago
Welcome home to this beautifully updated ground-level end-unit condo offering the perfect blend of comfort, convenience, and low-maintenance living. With true no-step entry, this home is designed for easy everyday living. Enjoy a peaceful setting surrounded by mature trees and manicured landscaping from your private covered patio overlooking common ground, complete with an adjacent storage closet. Inside, you'll find a bright, open floor plan featuring newer luxury vinyl plank flooring, new carpet in both bedrooms, fresh paint throughout, and updated fixtures. The kitchen offers plenty of cabinet and counter space, a breakfast bar, and the convenience of in-unit laundry with a stackable washer and dryer included. The spacious primary suite features a walk-in closet and private bath, while the split-bedroom floor plan provides added privacy for guests, roommates, or a home office. The monthly condo fee covers water, sewer, trash, lawn care, snow removal, one covered carport space, and an additional assigned parking space. Springhurst Terrace offers fantastic amenities, including a resort-style pool, walking trails, ponds, playground, basketball court, dog park, and beautifully maintained grounds. Conveniently located just minutes from O'Fallon and Lake St. Louis shopping, restaurants, parks, and major highways, this move-in-ready home is one you won't want to miss. Schedule your private showing today!
#26048748

O'Fallon

7101 Spring Creek Lane

2 Beds

2 Baths

1,014 Sq.Ft.

$174,900

MLS#: 26048748

Welcome home to this beautiful ground-floor 2-bedroom, 2-bath, 1 car garage condo in the desirable WingHaven area! This open-concept floor plan offers comfortable, low-maintenance living with abundant natural light, large windows, and a cozy electric fireplace in the spacious great room.

The kitchen opens seamlessly to the living area and features stainless steel appliances, a pantry, and generous counter space—perfect for everyday living and entertaining.

The spacious primary suite includes a walk-in closet, private access to the deck, and an en-suite bath with double sinks. A second generously sized bedroom and full hall bath provide plenty of space for family, guests, or a home office. Conveniently located in the hallway between the two bedrooms, the main-floor laundry adds ease and functionality to everyday living.

Additional highlights include a one-car garage and an oversized private storage room in the lower level, offering exceptional storage rarely found in condo living.

Conveniently located with easy access to Highways 364 and 40, you're just minutes from shopping, restaurants, parks, and everyday conveniences. Plus, the elementary school is within walking distance.

Enjoy maintenance-free living in one of O'Fallon's most desirable communities—this move-in ready condo is one you won't want to miss!
#26045897

O'Fallon

101 Timber Creek Drive

2 Beds

2 Baths

985 Sq.Ft.

$179,000

MLS#: 26045897

Totally renovated, ridiculously clean, and right in the middle of everything Lake Saint Louis has to offer. If you've been thinking about ditching the yard work and spending more time actually enjoying life, this condo makes that decision pretty easy.
The tall ceilings are the first thing you'll notice. They make the whole place feel way bigger than you'd expect, and being on the third floor means no one stomping around above you. Just peace, quiet, and a great spot to kick back.
Coffee on the balcony, dinner a few minutes away, shopping around the corner, and easy access to everything. Whether you're buying your first place, downsizing, or just tired of taking care of a house, this one checks a lot of boxes without feeling like every other condo you've walked through.
#26045266

O'Fallon

4301 Spring Creek Lane

2 Beds

2 Baths

1,014 Sq.Ft.

$195,500

MLS#: 26045266

Welcome to 2305 Amarillo Drive.  Located in the heart of O’Fallon this home is completely updated and move-in ready. The exterior offers vinyl siding w/ enclosed soffits, new architectural shingle roof, covered porch, level lot with large backyard and patio perfect for relaxing outdoors.  The interior features a spacious vaulted living room with new carpet and loads of natural light and flows directly into the new eat-in kitchen complete with custom white cabinets w/crown, new SS appliances, coffee/wine bar, under cabinet lights, glass backsplash and new LVP flooring. Down the hall you’ll find 3 generously sized bedrooms, primary includes an updated 1/2 bath, and an updated full bath in the hall for guests. The long list of recent updates include fresh interior paint, updated lighting and ceiling fans all new flooring throughout, new appliances, fixtures  and new architectural shingle roof. Conveniently located near shopping, restaurants, parks, schools, and major highways, this beautifully updated home is truly move-in ready. Don’t miss out.  Schedule your showing today!
#26045798

O'Fallon

2305 Amarillo Drive

3 Beds

1 Baths

936 Sq.Ft.

$250,000

MLS#: 26045798

Price reduced
You've earned a home that works for you - not the other way around. This beautifully maintained 2-bedroom, 2-bath condo in O'Fallon offers the space you want without the yard, the roof, or the to-do list.

Step inside and you'll immediately feel the care that's gone into this home. Warm hardwood floors, updated tile, and fresh carpet - all done within the last two years - give every room a clean, polished feel. The open layout makes daily living easy and comfortable, with room to host family when they visit.

The deck off the living room is a quiet spot to enjoy your morning coffee or an evening with a good book. Covered parking protects your car year-round without you lifting a finger. All major appliances -refrigerator, washer, dryer - are included, so the transition is as smooth as possible.

HOA handles exterior maintenance and grounds, so your time is truly your own. You're minutes from shopping, medical offices, restaurants, and parks - everything within easy reach in one of St. Charles County's most convenient communities.

Low-maintenance living at its best. Come see it for yourself - we think you'll feel right at home.
#26044330

O'Fallon

532 Bramblett Hills

2 Beds

2 Baths

1,139 Sq.Ft.

$189,900

MLS#: 26044330

2 Bedroom, 1.5 Bath Townhome in a Great Location.  Minutes from Everything!  Wentzville Schools with easy access to Hwy 70, 40, and 364.  Good size Kitchen with Breakfast Room.  Two Large Bedrooms on the Upper Level with Full Bath.  Cozy living Room.  Finished lower level with Large Rec Room and possible sleeping area.  Bar area, complete with cabinets.  Two assigned parking spaces.  Home needs some TLC and Cosmetic Improvements and is Priced to Sell!
#26043074

O'Fallon

1345 Sunburst Drive B

2 Beds

1 Baths

1,550 Sq.Ft.

$175,000

MLS#: 26043074

 - property

Send a message

Message successfully sent.

Your message

What is 3 + 4 ?

Reason for contacting?

I agree to receive email communication and understand I can unsubscribe at any time.

I agree to be contacted by Rock Island Realty via call, email, and text for real estate services. To opt out, you can reply 'stop' at any time or reply 'help' for assistance. You can also click the unsubscribe link in the emails. Message and data rates may apply. Message frequency may vary. Privacy Policy

Sign Out

Virtual Assistant

Would you like to take the next step with this property? We can help you schedule a showing or virtual tour, or send you more details.

Yes, I would like more information.

Thank You for Your Reply, One of Our Agents will contact you as soon as possible

No, maybe later.

Thank you, you can always contact me via email, phone number or through the contact form.

Realhub AI

Lucy - Your AI-Powered Realtor

Update Your Temporary Password

Personalize your search

Enter your email and we'll notify you immediately when new listings match what you're looking for.

or enter email address

Already have an account ? Login here

Continue your home search

I agree to receive communications and understand I can unsubscribe at any time.

I agree to be contacted by Rock Island Realty via call, email, and text for real estate services. To opt out, you can reply 'stop' at any time or reply 'help' for assistance. You can also click the unsubscribe link in the emails. Message and data rates may apply. Message frequency may vary. Privacy Policy

Already have an account ? Login here

We use cookies

We use cookies primarily for analytics to enhance your experience. By accepting, you agree to our use of these cookies. You can manage your preferences or learn more about our cookies policy.