Features & Amenities

Interior

  • Total Bedrooms

    3

  • Bathrooms

    2

  • Cooling YN

    YES

  • Cooling

    Central Air

  • Fireplace YN

    NO

  • Pet friendly

    N/A

Exterior

  • Garage

    Yes

  • Garage spaces

    2

  • Construction Materials

    Wood Siding

  • Parking

    Gravel, Detached, Garage

  • Pool

    No

  • Waterfront YN

    NO

Area & Lot

  • Property Type

    Residential

  • Property Sub Type

    Single Family Residence

  • Architectural Style

    One Story

Price

  • Sales Price

    $449,900

  • Tax Amount

    $1,487

  • Zoning

    Agriculture

  • Sq. Footage

    2,260

  • Price/SqFt

    $199

HOA

  • Association

    No

School District

  • Elementary School

    Out Of Area

  • Middle School

    Out Of Area

  • High School

    Out Of Area

Property Features

  • Foundation Details

    Slab

  • Ownership

    Fee Simple,

  • Sewer

    Septic Tank

  • Water Source

    Public

Schedule a Showing

Showing scheduled successfully.

<
>
IN PERSON
VIA CHAT

What is 3 + 4 ?


Change time

Mortgage calculator

Estimate your monthly mortgage payment, including the principal and interest, property taxes, and HOA. Adjust the values to generate a more accurate rate.

Your payment

Principal and Interest:

$

Property taxes:

$

HOA fees:

$

Total loan payment:

$

Total interest amount:

$

Location

County

Pulaski

Elementary School

Out Of Area

Middle School

Out Of Area

High School

Out Of Area

Listing Courtesy of Jeffrey Browning , Living the Dream Inc

RealHub Information is provided exclusively for consumers' personal, non-commercial use, and it may not be used for any purpose other than to identify prospective properties consumers may be interested in purchasing. All information deemed reliable but not guaranteed and should be independently verified. All properties are subject to prior sale, change or withdrawal. RealHub website owner shall not be responsible for any typographical errors, misinformation, misprints and shall be held totally harmless.

Agent Tammy Hardy

AGENT

Tammy Hardy

Call Tammy today to schedule a private showing.


* Listings on this website come from the FMLS IDX Compilation and may be held by brokerage firms other than the owner of this website. The listing brokerage is identified in any listing details. Information is deemed reliable but is not guaranteed. If you believe any FMLS listing contains material that infringes your copyrighted work please click here to review our DMCA policy and learn how to submit a takedown request.© 2024 FMLS.
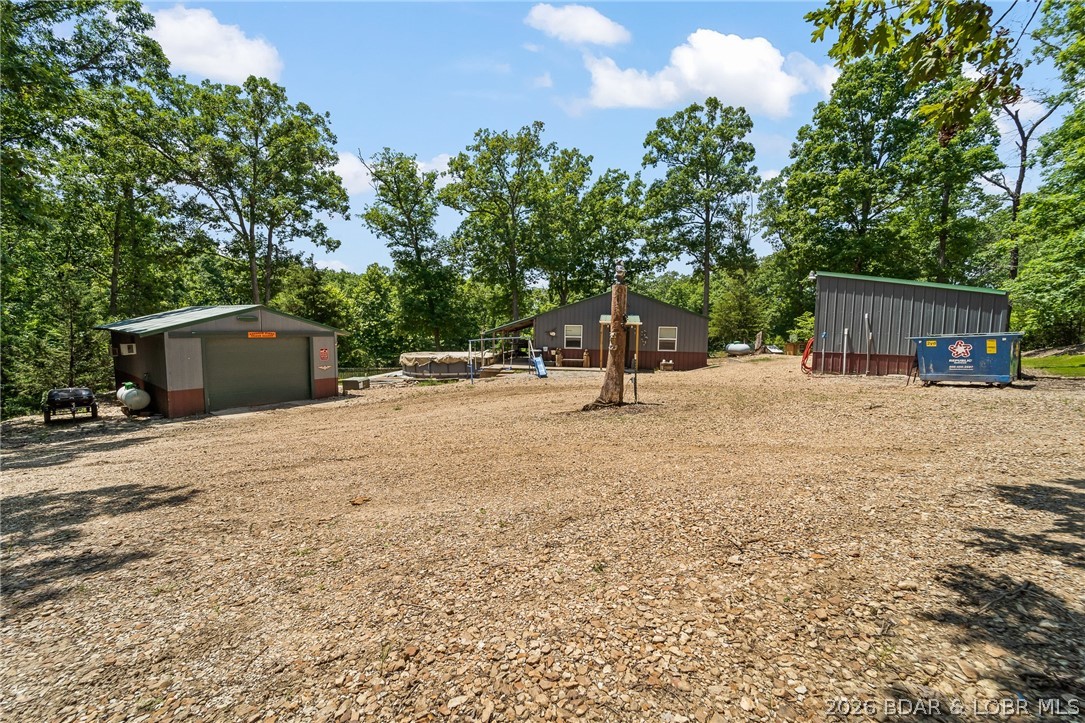
Located in Pulaski County, MO this charming 3-bedroom, 2-bathroom home offering over 2,200 sq ft of comfortable living space. Wrapped in wood siding for a classic log-cabin feel, this property sits on approximately 8 m/l acres of mostly wooded land—perfect for anyone who loves privacy, nature, and room to roam. A pond adds to the beauty of the setting, while an above-ground pool offers a great spot to cool off during warm Missouri summers. The property also features a 2-bay detached shop, ideal for storage, parking, or your favorite hobbies. Located in the Laquey School District, this home provides a blend of country living and convenience. Approximately 20 minutes from Ft. Leonard Wood and joins National Forest for great deer and turkey hunting.

27655 Sandy Drive

Message successfully sent.

What would you like to know?

What is 3 + 4 ?

I agree to receive email communication and understand I can unsubscribe at any time.

I agree to be contacted by Rock Island Realty via call, email, and text for real estate services. To opt out, you can reply 'stop' at any time or reply 'help' for assistance. You can also click the unsubscribe link in the emails. Message and data rates may apply. Message frequency may vary. Privacy Policy

Related Properties

Escape to your own private slice of paradise! This charming cabin-style property offers the perfect blend of rustic comfort and outdoor adventure.  Nestled among mature woods and surrounded by abundant wildlife, this unique property is ideal for nature lovers, hunters, hobby farmers, or anyone seeking peace and privacy. Step inside and enjoy the cozy cabin feel that makes this home instantly inviting. The Duluth Forge ventless gas stove & radiant floor heat will keep you warm in the winter while two wall units, shade trees, & above ground pool. 
The land itself is a rare find -- featuring a stocked pond for fishing, open pasture ground, and wooded acreage perfect for exploring, hiking, or simply enjoying the beauty of nature. Deer, turkey, and other wildlife frequent the property, making it a dream setting for outdoor enthusiasts. What a great homestead this would make.  Interested in timber?  There is plenty. 

Whether you're looking for a full-time residence, weekend getaway, or recreational property, or rental investment this one checks all the boxes for country living at its best. Did I mention South Callaway School District?
#3588532

Other

9019 State Road NN

3 Beds

2 Baths

1,176 Sq.Ft.

$380,000

MLS#: 3588532
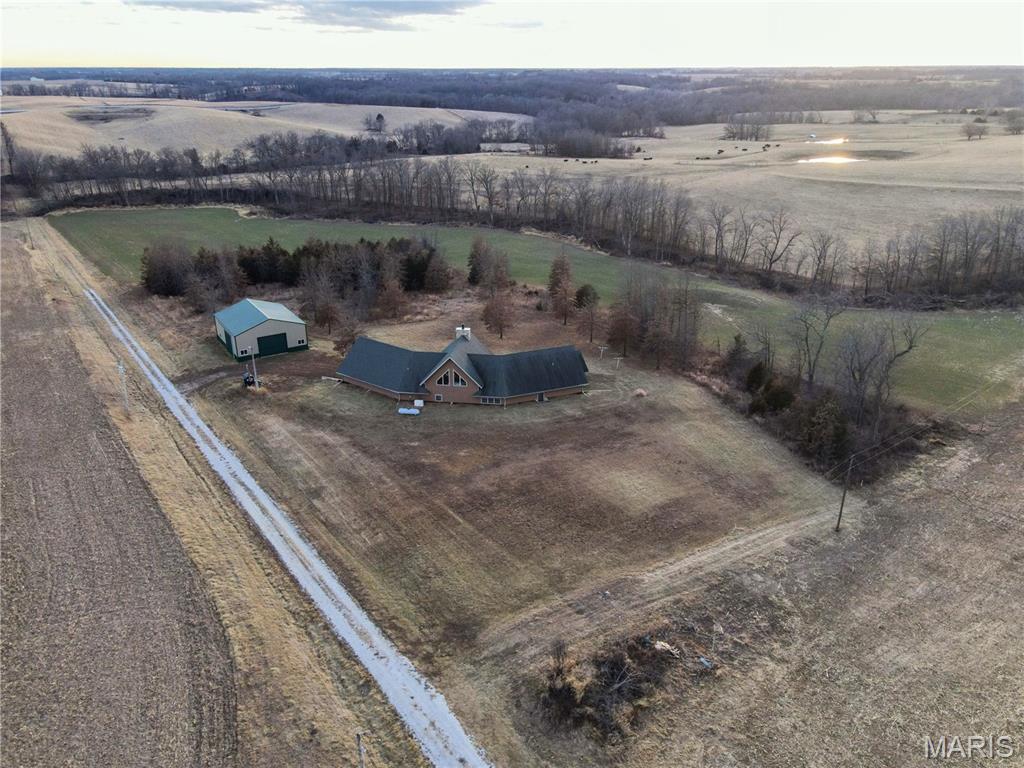
Custom built in 2014, this 4,217 sq ft home blends refined craftsmanship with generous living space and modern efficiency. Soaring vaulted ceilings, a dramatic stone fireplace  the tone, while custom hickory cabinetry throughout adds warmth and continuity. Large rooms, recessed lighting, and abundant natural light create an inviting yet upscale atmosphere.

The open-concept kitchen, living, and dining area is designed for both everyday comfort and effortless entertaining. The kitchen is beautifully appointed with hickory cabinetry, expansive counter space, deep drawers, double ovens, a gas range, double sinks, and a full suite of appliances that convey.

The primary suite is a true retreat, featuring a spacious walk-in closet and a private bath with a double vanity and a walk-in tile shower. A thoughtfully placed mud room adds convenience without compromising style.

An attached two-car garage offers nearly 800 sq ft of finished space, complete with a full bar area and a full bathroom, ideal for entertaining, hosting guests, or creating a private lounge. Multiple covered patios extend the living space outdoors, providing comfortable areas to relax and entertain.

The property also includes a 50x40 metal utility building with concrete floors, electric service, sliding and overhead doors, and plumbing in place for a future bathroom. 

This is a thoughtfully designed home offering upscale finishes, impressive spaces, and exceptional versatility, both indoors and out.
#26004500

Other

27028 County Road 219

5 Beds

5 Baths

4,217 Sq.Ft.

$499,000

MLS#: 26004500
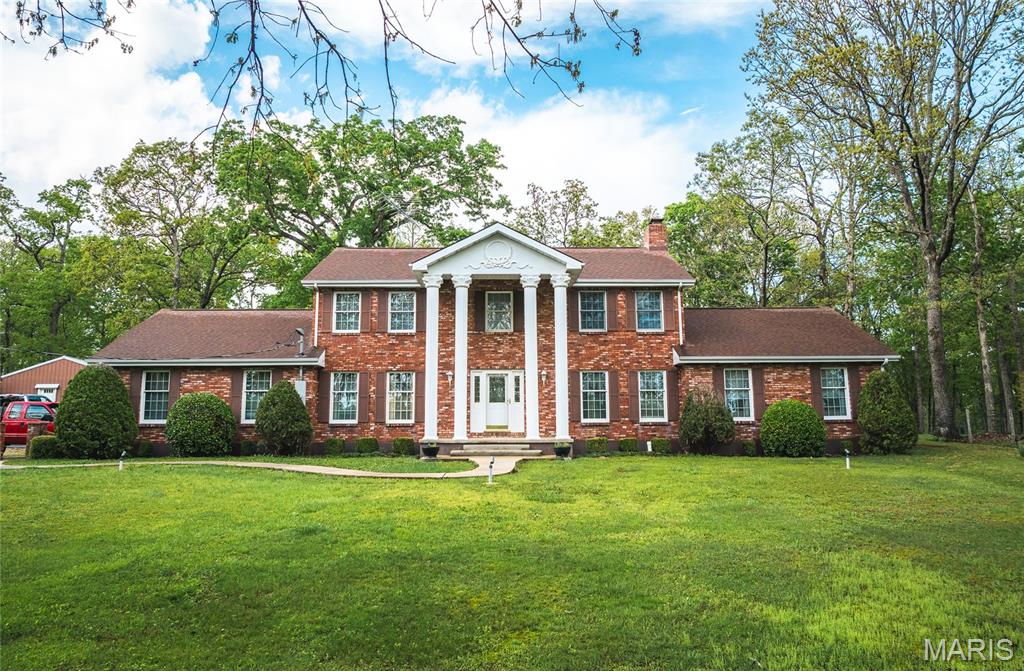
Welcome to this impressive 3,980 sq. ft. brick home, thoughtfully built with every detail in mind. This 5-bedroom, 4 &#189;-bath home offers a spacious layout perfect for comfortable living and hosting. The large kitchen is designed to be the heart of the home, with plenty of space for preparing meals and entertaining. Multiple dining rooms make it ideal for large family gatherings. Convenience is key with a main floor laundry, and the back patio is a perfect spot for outdoor gatherings and relaxation. The property includes an attached 2-car garage, plus a detached 2-car garage with cozy living quarters above, giving you plenty of extra space. For the horse lover, there’s a 3-stall horse barn, making this property perfect for hobby farm dreams. This is a beautiful home with endless possibilities!
#26004131

Other

13907 Highway T

5 Beds

4 Baths

3,980 Sq.Ft.

$489,900

MLS#: 26004131

 - property

Send a message

Message successfully sent.

Your message

What is 3 + 4 ?

Reason for contacting?

I agree to receive email communication and understand I can unsubscribe at any time.

I agree to be contacted by Rock Island Realty via call, email, and text for real estate services. To opt out, you can reply 'stop' at any time or reply 'help' for assistance. You can also click the unsubscribe link in the emails. Message and data rates may apply. Message frequency may vary. Privacy Policy

Sign Out

Virtual Assistant

Would you like to take the next step with this property? We can help you schedule a showing or virtual tour, or send you more details.

Yes, I would like more information.

Thank You for Your Reply, One of Our Agents will contact you as soon as possible

No, maybe later.

Thank you, you can always contact me via email, phone number or through the contact form.

Realhub AI

Lucy - Your AI-Powered Realtor

Update Your Temporary Password

Personalize your search

Enter your email and we'll notify you immediately when new listings match what you're looking for.

or enter email address

Already have an account ? Login here

Continue your home search

I agree to receive communications and understand I can unsubscribe at any time.

I agree to be contacted by Rock Island Realty via call, email, and text for real estate services. To opt out, you can reply 'stop' at any time or reply 'help' for assistance. You can also click the unsubscribe link in the emails. Message and data rates may apply. Message frequency may vary. Privacy Policy

Already have an account ? Login here

We use cookies

We use cookies primarily for analytics to enhance your experience. By accepting, you agree to our use of these cookies. You can manage your preferences or learn more about our cookies policy.