
Traditional
326 Country Trail Drive
Lake St Louis, MO 63367
MLS#: 26048027
$525,000


Property
Beds
5
Full Baths
3
1/2 Baths
1
Year Built
2011
Sq.Footage
3,810
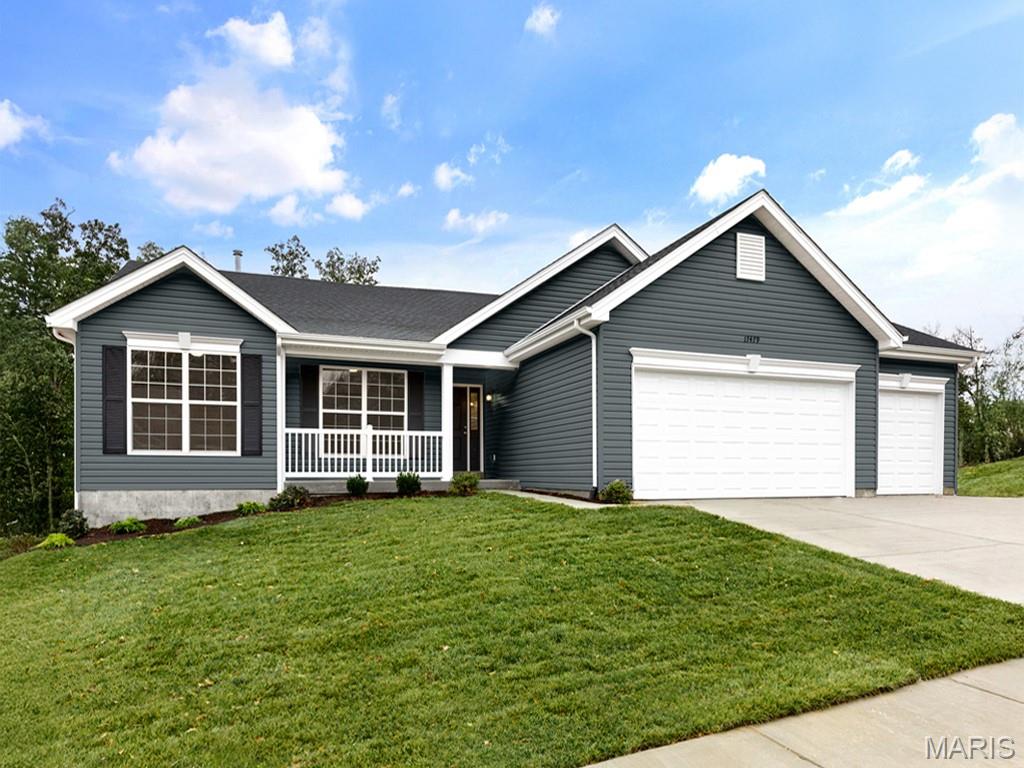
Welcome to this EXCEPTIONAL 5-bedroom, 3.5-bath home offering OVER 3,800 square feet of beautifully finished living space in the highly desirable Countryshire subdivision! Perfectly situated on a premium lot backing to mature trees, this home combines privacy, space, and style. Step inside to find rich hardwood flooring, soaring ceilings, and an inviting great room centered around a cozy wood-burning fireplace. The open-concept kitchen is designed for both everyday living and entertaining, featuring granite countertops, 42-inch espresso cabinetry, a large breakfast bar, pantry, and seamless access to the patio overlooking the fenced, tree-lined backyard. A versatile flex room at the front of the home is ideal for a home office, formal dining room, playroom, or sitting area. The convenient main-floor laundry and mudroom/drop zone add everyday functionality. Upstairs, you'll find BRAND NEW(July 2026) carpeting throughout, a spacious loft perfect for a second family room or study area, and four GENEROUSLY sized bedrooms—ALL with WALK-IN closets. The impressive primary suite offers TWO oversized walk-in closets one with BUILT-INS and a luxurious en-suite bath with a soaking tub and separate shower. The FULL FINISHED lower level provides even more room to spread out with a LARGE recreation area, full bathroom, abundant storage, and a FIFTH bedroom that also makes an excellent guest suite, workout room, or home office. Additional highlights include an OVERSIZED 4-FOOT EXTENDED garage that is fully insulated and drywalled. This home backs to LIBERTY HIGH SCHOOL! and Located just minutes from Discovery Ridge Elementary and Frontier Middle schools, parks, shopping, restaurants, and major commuter routes, this move-in-ready home truly has the space, layout, and location you've been searching for. Schedule your private showing today!
Features & Amenities
Interior
-
Total Bedrooms
5
-
Bathrooms
3
-
1/2 Bathrooms
1
-
Above Grade Finished Area
2880.0
-
Basement YN
YES
-
Cooling YN
YES
-
Cooling
Ceiling Fan(s), Central Air
-
Fireplace YN
YES
-
Heating YN
YES
-
Heating
Natural Gas
-
Pet friendly
N/A
Exterior
-
Garage
Yes
-
Garage spaces
2
-
Construction Materials
Vinyl Siding
-
Other Exterior Features
Private Yard
-
Pool
Yes
-
Pool Features
Community
-
Waterfront YN
NO
Area & Lot
-
Lot Features
Back Yard, Landscaped
-
Lot Size(acres)
0.17
-
Lot Size(square feet)
7,405
-
Property Type
Residential
-
Property Sub Type
Single Family Residence
-
Architectural Style
Traditional
Price
-
Sales Price
$525,000
-
Tax Amount
$6,298
-
Sq. Footage
3,810
-
Price/SqFt
$137
HOA
-
Association
YES
-
Association Fee
$425
-
Association Fee Frequency
Annually
-
Association Fee Includes
N/A
School District
-
Elementary School
Discovery Ridge Elem.
-
Middle School
Frontier Middle
-
High School
Liberty
Property Features
-
New Construction
NO
-
Association Amenities
Basketball Court, Playground, Pool, Management
-
Senior Community YN
NO
-
Sewer
Public Sewer
-
Water Source
Public
Schedule a Showing
Showing scheduled successfully.
Mortgage calculator
Estimate your monthly mortgage payment, including the principal and interest, property taxes, and HOA. Adjust the values to generate a more accurate rate.
Your payment
Principal and Interest:
$
Property taxes:
$
HOA fees:
$
Total loan payment:
$
Total interest amount:
$
Location
County
St. Charles
Elementary School
Discovery Ridge Elem.
Middle School
Frontier Middle
High School
Liberty
Listing Courtesy of David Haley , Berkshire Hathaway HomeServices Select Properties
RealHub Information is provided exclusively for consumers' personal, non-commercial use, and it may not be used for any purpose other than to identify prospective properties consumers may be interested in purchasing. All information deemed reliable but not guaranteed and should be independently verified. All properties are subject to prior sale, change or withdrawal. RealHub website owner shall not be responsible for any typographical errors, misinformation, misprints and shall be held totally harmless.

AGENT
Tammy Hardy
Call Tammy today to schedule a private showing.

* Listings on this website come from the FMLS IDX Compilation and may be held by brokerage firms other than the owner of this website. The listing brokerage is identified in any listing details. Information is deemed reliable but is not guaranteed. If you believe any FMLS listing contains material that infringes your copyrighted work please click here to review our DMCA policy and learn how to submit a takedown request.© 2024 FMLS.
Related Properties

Lake St Louis
220 Knob Creek Court
4 Beds
3 Baths
3,256 Sq.Ft.
$575,000
MLS#: 26046932
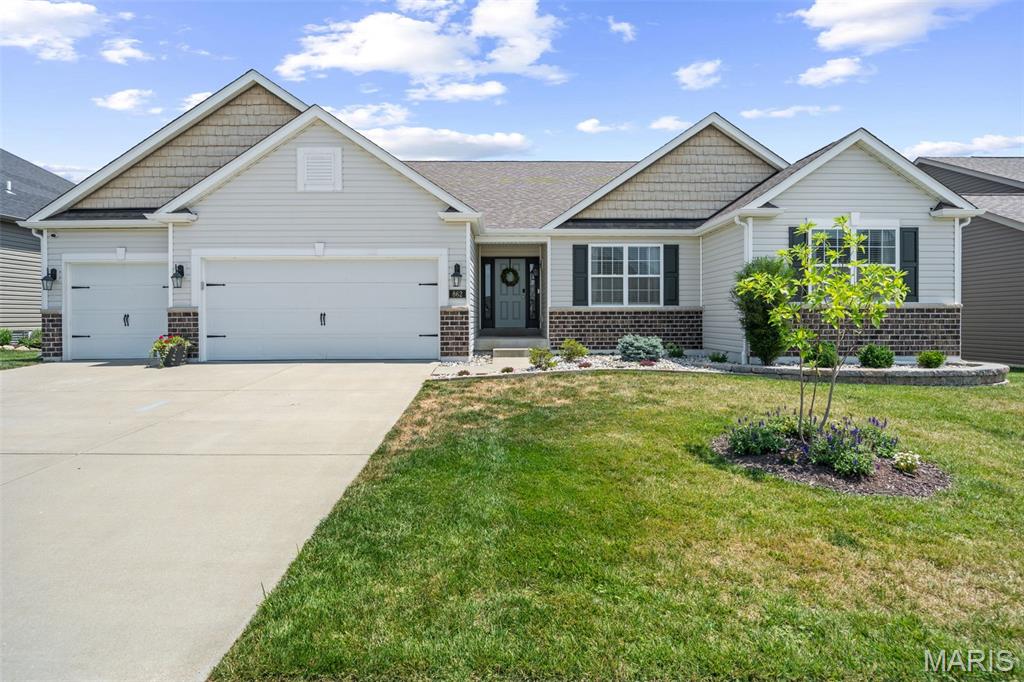
Lake St Louis
862 Topsfield Drive
4 Beds
3 Baths
3,295 Sq.Ft.
$629,000
MLS#: 26047919

Lake St Louis
3 Harbor Point Court
3 Beds
2 Baths
2,514 Sq.Ft.
$450,000
MLS#: 26044440

Lake St Louis
1718 Briarmanor Drive
4 Beds
3 Baths
3,957 Sq.Ft.
$489,000
MLS#: 26046473

Lake St Louis
256 Mason Glen Drive
4 Beds
3 Baths
3,695 Sq.Ft.
$619,000
MLS#: 26038817
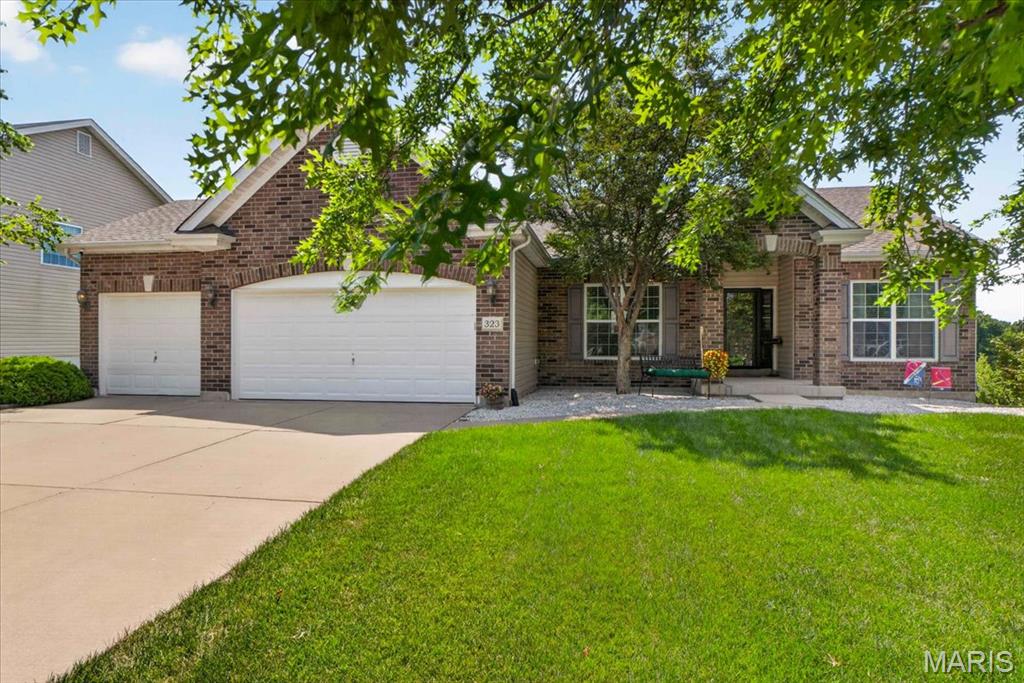
Lake St Louis
323 Mason Glen Drive
3 Beds
2 Baths
1,801 Sq.Ft.
$490,000
MLS#: 26043960
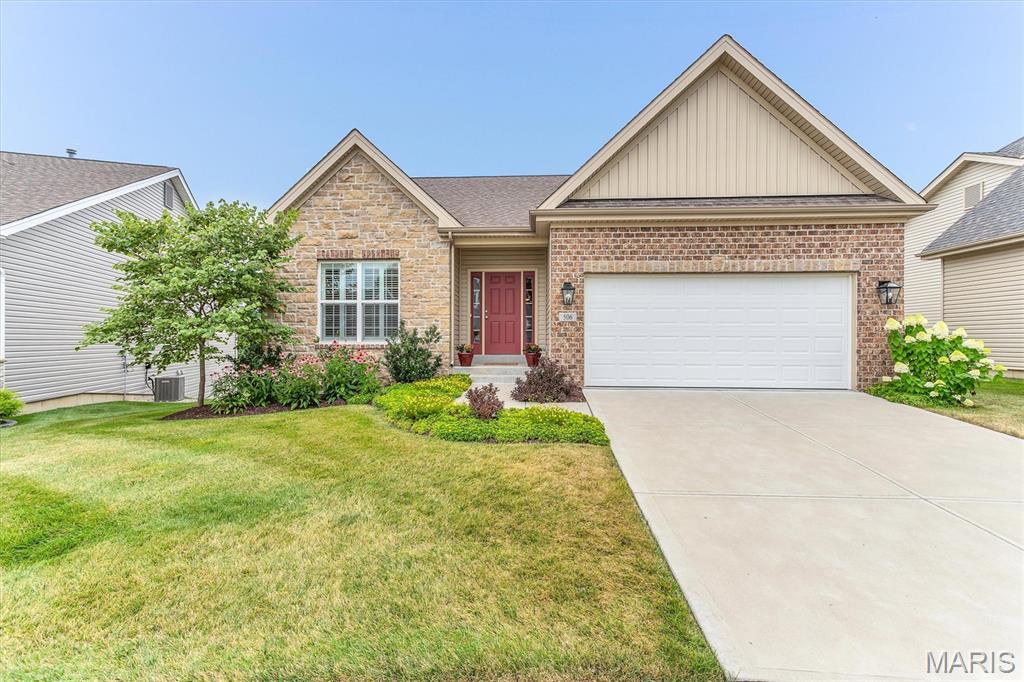
Lake St Louis
506 Columbia Downs Drive
3 Beds
3 Baths
2,398 Sq.Ft.
$525,000
MLS#: 26041281
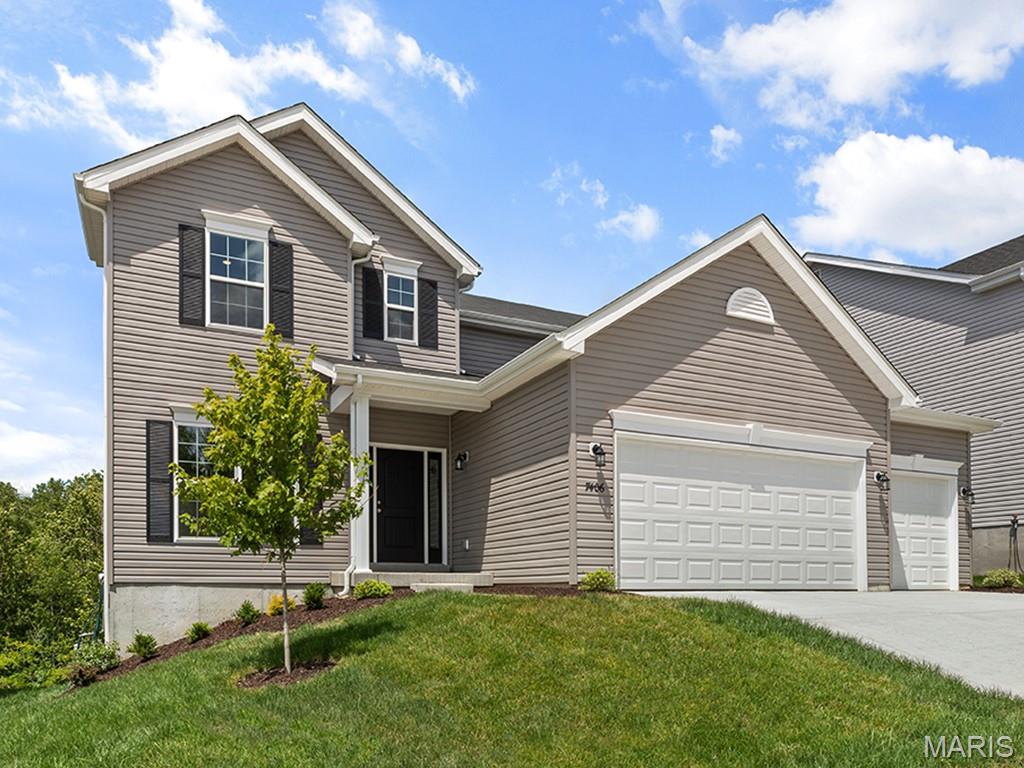
Lake St Louis
277 Osprey Court
4 Beds
2 Baths
2,940 Sq.Ft.
$542,240
MLS#: 26045228
Lake St Louis
278 Osprey Court
3 Beds
2 Baths
1,570 Sq.Ft.
$457,049
MLS#: 26045256
