


Property
Beds
4
Full Baths
3
1/2 Baths
1
Year Built
2018
Sq.Footage
3,295
Welcome to this beautiful ranch home nestled in a picture-perfect Lake St. Louis neighborhood! A gracious entry welcomes you into an exceptional open floor plan filled with natural light. The inviting living room features a cozy gas fireplace and flows seamlessly into the dining area, perfectly positioned between the living space and the well-appointed kitchen. The kitchen is a standout with beautiful, tall cabinets, stainless steel appliances, an expansive center island, and a walk-in pantry. Just off the three-car garage, you’ll find a convenient laundry and mudroom that makes everyday living a breeze. The spacious primary suite offers a generous ensuite bath and a large walk-in closet. Three additional bedrooms, a full hall bath, and a powder room complete the main level. The recently finished lower level adds even more living space with two versatile rooms and a full bath, while still offering plenty of opportunity for future expansion. The amenities in this incredible subdivision are second to none, featuring a resort-style pool with a lazy river, multiple playgrounds, basketball and volleyball courts, scenic walking trails, and picturesque ponds with fountains and fishing. From the thoughtfully designed home to the outstanding neighborhood amenities, this property truly has it all!
Features & Amenities
Interior
-
Total Bedrooms
4
-
Bathrooms
3
-
1/2 Bathrooms
1
-
Above Grade Finished Area
2622.0
-
Basement YN
YES
-
Cooling YN
YES
-
Cooling
Central Air
-
Fireplace YN
YES
-
Heating YN
YES
-
Heating
Natural Gas
-
Main Level Bedrooms
4
-
Pet friendly
N/A
Exterior
-
Garage
Yes
-
Garage spaces
3
-
Construction Materials
Brick Veneer, Vinyl Siding
-
Parking
Attached
-
Pool
No
-
Waterfront YN
NO
Area & Lot
-
Lot Features
Back Yard, Cul-De-Sac, Front Yard, Interior Lot, Rectangular Lot
-
Lot Size(acres)
0.2152
-
Lot Size(square feet)
9,374
-
Property Type
Residential
-
Property Sub Type
Single Family Residence
-
Architectural Style
Ranch
Price
-
Sales Price
$629,000
-
Tax Amount
$8,042
-
Sq. Footage
3,295
-
Price/SqFt
$190
HOA
-
Association
YES
-
Association Fee
$1,050
-
Association Fee Frequency
Annually
-
Association Fee Includes
N/A
School District
-
Elementary School
Prairie View Elem.
-
Middle School
Frontier Middle
-
High School
Liberty
Property Features
-
New Construction
NO
-
Association Amenities
Pool
-
Foundation Details
Concrete Perimeter
-
Sewer
Public Sewer
-
Water Source
Public
Schedule a Showing
Showing scheduled successfully.
Mortgage calculator
Estimate your monthly mortgage payment, including the principal and interest, property taxes, and HOA. Adjust the values to generate a more accurate rate.
Your payment
Principal and Interest:
$
Property taxes:
$
HOA fees:
$
Total loan payment:
$
Total interest amount:
$
Location
County
St. Charles
Elementary School
Prairie View Elem.
Middle School
Frontier Middle
High School
Liberty
Listing Courtesy of Mileusnic & Azar , Janet McAfee Inc.
RealHub Information is provided exclusively for consumers' personal, non-commercial use, and it may not be used for any purpose other than to identify prospective properties consumers may be interested in purchasing. All information deemed reliable but not guaranteed and should be independently verified. All properties are subject to prior sale, change or withdrawal. RealHub website owner shall not be responsible for any typographical errors, misinformation, misprints and shall be held totally harmless.

AGENT
Tammy Hardy
Call Tammy today to schedule a private showing.

* Listings on this website come from the FMLS IDX Compilation and may be held by brokerage firms other than the owner of this website. The listing brokerage is identified in any listing details. Information is deemed reliable but is not guaranteed. If you believe any FMLS listing contains material that infringes your copyrighted work please click here to review our DMCA policy and learn how to submit a takedown request.© 2024 FMLS.
Related Properties

Lake St Louis
256 Mason Glen Drive
4 Beds
3 Baths
3,695 Sq.Ft.
$619,000
MLS#: 26038817

Lake St Louis
204 Randlin Drive
3 Beds
2 Baths
2,354 Sq.Ft.
$699,000
MLS#: 26046630
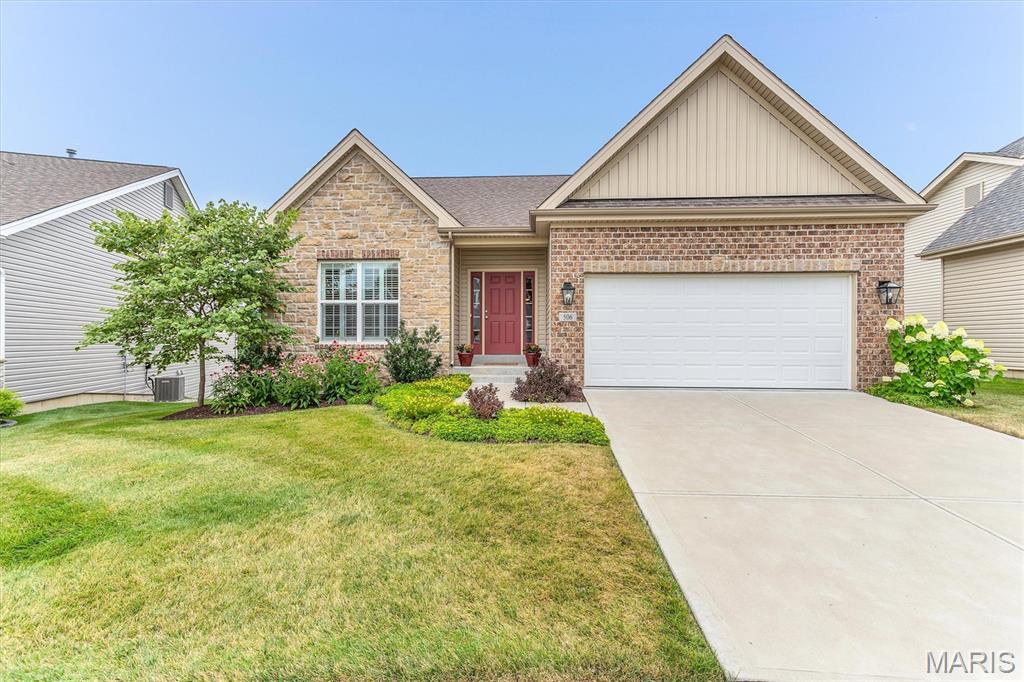
Lake St Louis
506 Columbia Downs Drive
3 Beds
3 Baths
2,398 Sq.Ft.
$525,000
MLS#: 26041281
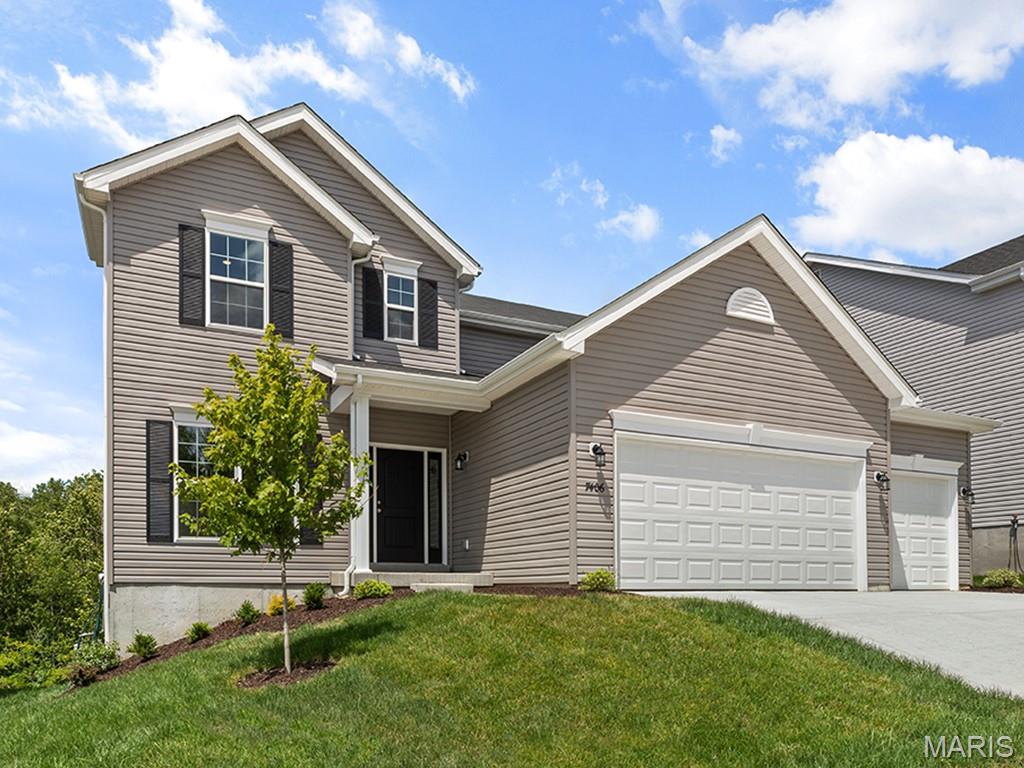
Lake St Louis
277 Osprey Court
4 Beds
2 Baths
2,940 Sq.Ft.
$542,240
MLS#: 26045228
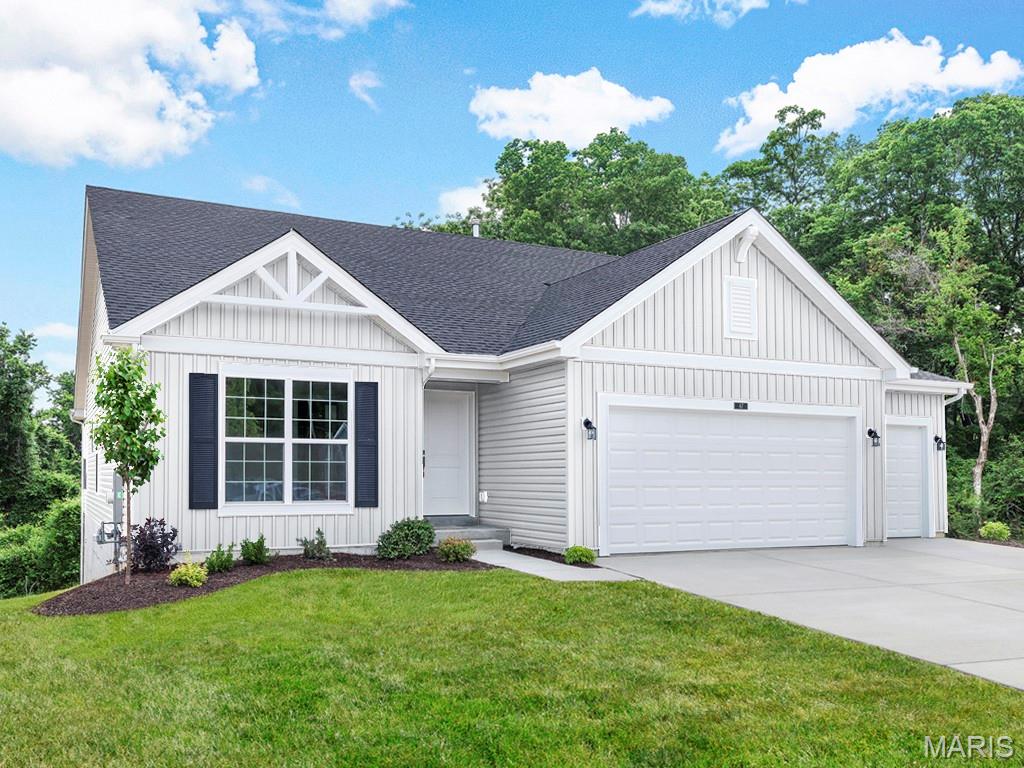
Lake St Louis
302 Osprey Court
3 Beds
2 Baths
1,745 Sq.Ft.
$510,959
MLS#: 26045308
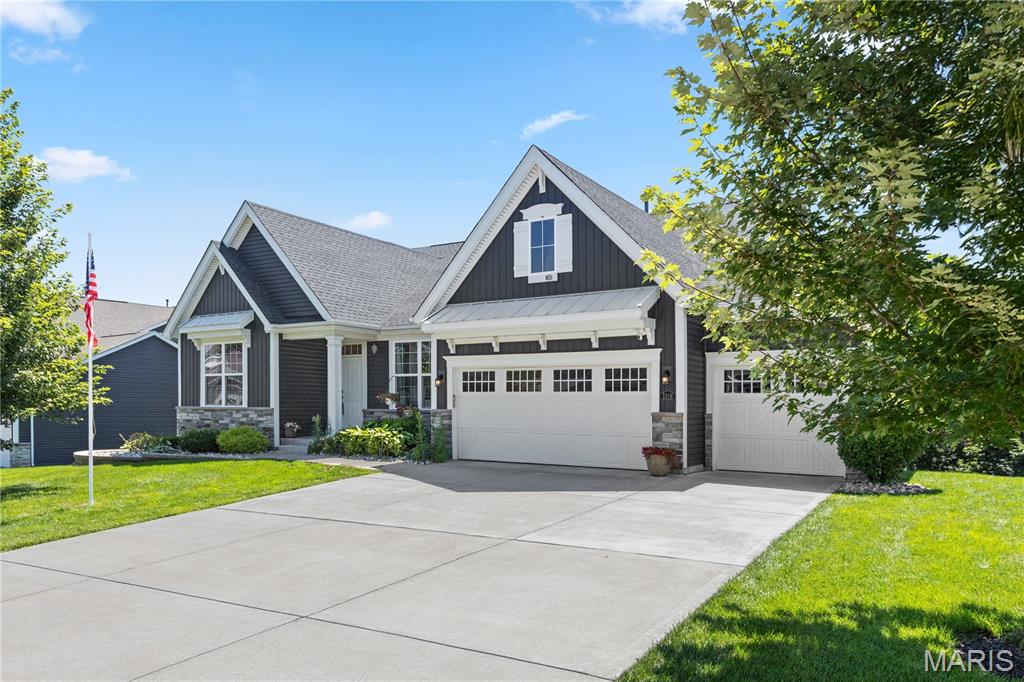
Lake St Louis
1316 Silver Fern Drive
4 Beds
3 Baths
2,554 Sq.Ft.
$649,900
MLS#: 26043407
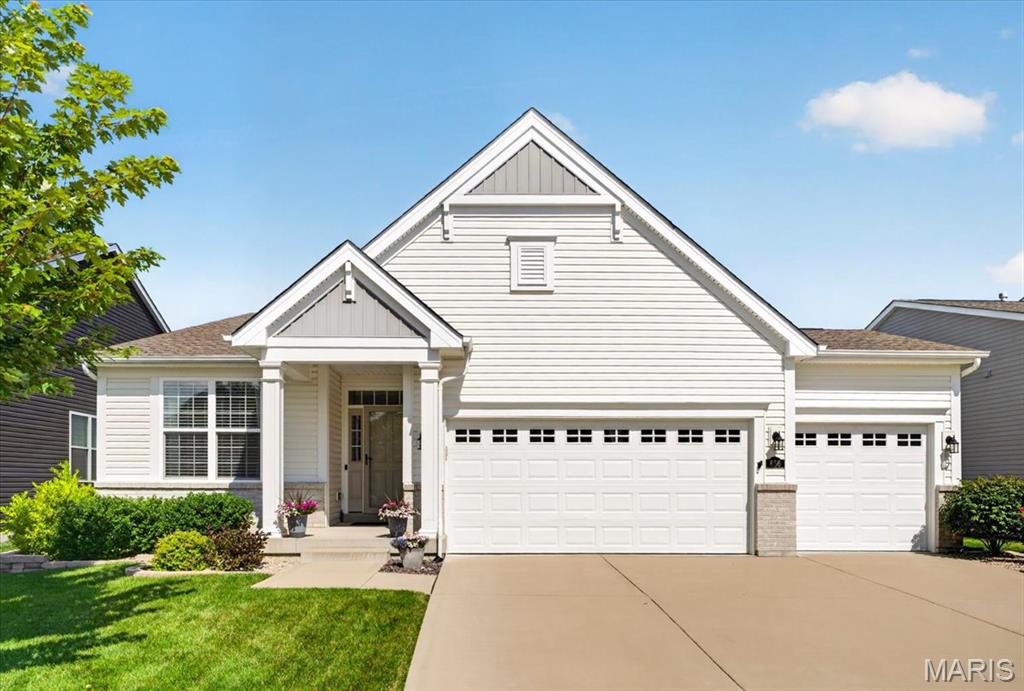
Lake St Louis
656 Moffett Laurel Drive
3 Beds
3 Baths
2,425 Sq.Ft.
$614,900
MLS#: 26040914
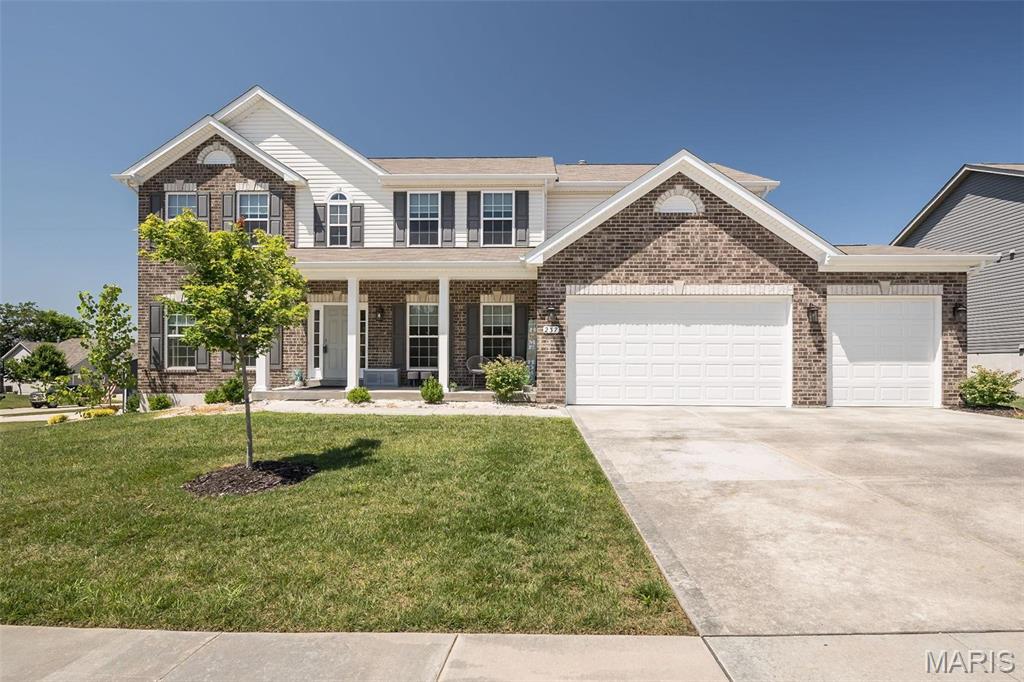
Lake St Louis
237 Mason Glen Drive
7 Beds
6 Baths
3,949 Sq.Ft.
$599,000
MLS#: 26042740
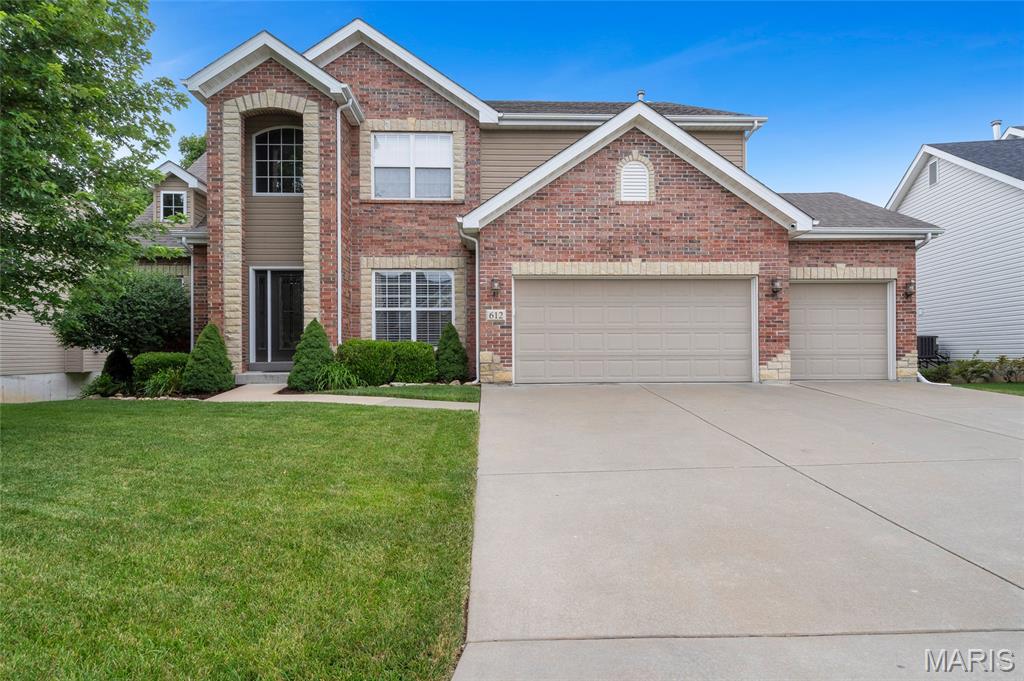
Lake St Louis
612 Wyndview Drive
3 Beds
2 Baths
3,348 Sq.Ft.
$639,000
MLS#: 26039483
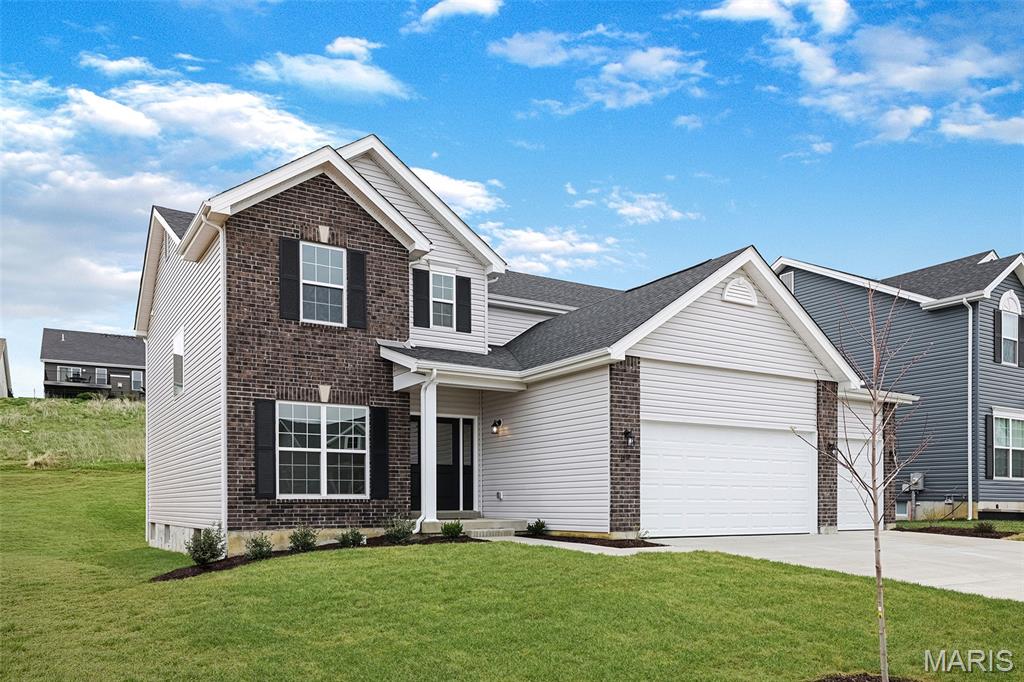
Lake St Louis
276 Osprey Court
4 Beds
2 Baths
2,940 Sq.Ft.
$553,107
MLS#: 26041267
