


Property
Beds
3
Full Baths
3
1/2 Baths
1
Year Built
2009
Sq.Footage
2,393
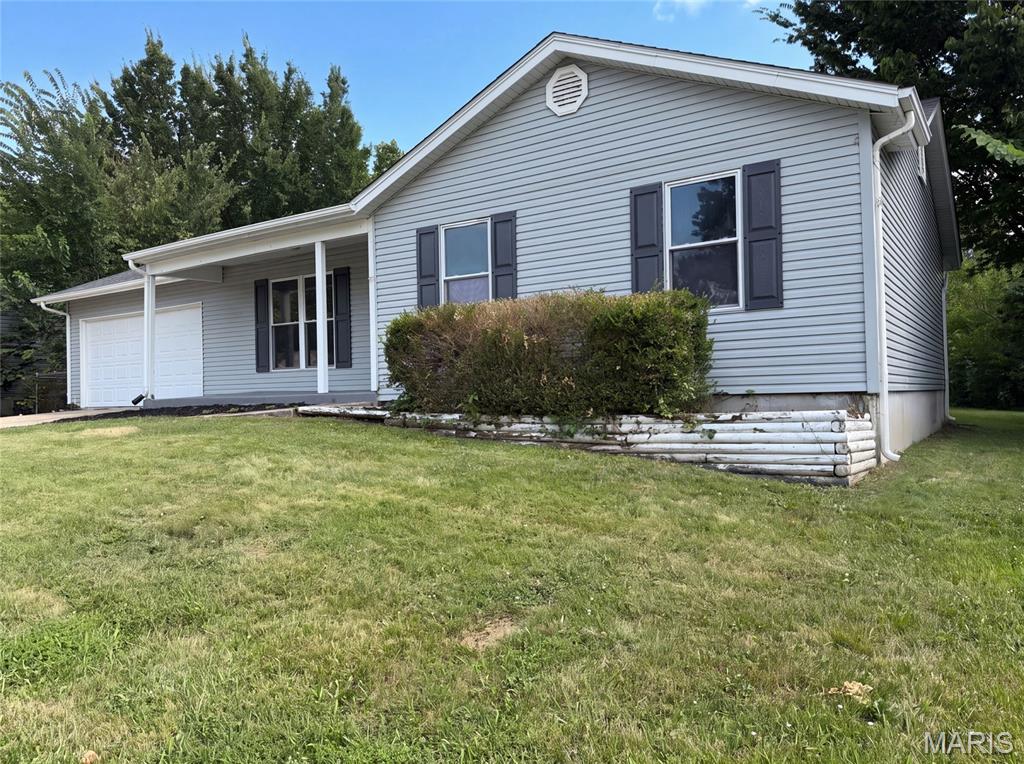
Step inside this beautifully updated two-story home and you'll be welcomed by a spacious living room featuring custom wainscoting and centered around a cozy gas fireplace. Just beyond, the renovated kitchen features oversized cabinetry, quartz countertops, a center island, and a convenient built-in desk nook. Step outside onto the cedar deck overlooking a private, wooded backyard—an ideal setting for relaxing or entertaining. Upstairs, the spacious primary suite offers a custom walk-in closet system and an en suite bathroom with a walk-in shower, soaking tub, and double vanity. Two additional bedrooms, a full bathroom, and a conveniently located laundry area complete the upper level. The partially finished basement provides additional living and entertaining space with a family room, bar area, bonus room, and full bathroom. A hidden storage area tucked behind a secret bookcase door adds a unique and memorable touch. Residents also enjoy the neighborhood amenities, including a community pool, basketball courts, playground, dog park, pond, and scenic walking trails. Conveniently located just minutes from shopping, restaurants, and everyday amenities.
Features & Amenities
Interior
-
Total Bedrooms
3
-
Bathrooms
3
-
1/2 Bathrooms
1
-
Above Grade Finished Area
1728.0
-
Basement YN
YES
-
Cooling YN
YES
-
Cooling
Ceiling Fan(s), Central Air
-
Fireplace YN
YES
-
Heating YN
YES
-
Heating
Natural Gas
-
Pet friendly
N/A
Exterior
-
Garage
No
-
Construction Materials
Vinyl Siding
-
Pool
No
Area & Lot
-
Lot Features
Back Yard, Front Yard, Landscaped
-
Lot Size(acres)
0.14
-
Lot Size(square feet)
6,098
-
Property Type
Residential
-
Property Sub Type
Single Family Residence
-
Architectural Style
Traditional
Price
-
Sales Price
$369,900
-
Tax Amount
$3,788
-
Sq. Footage
2,393
-
Price/SqFt
$154
HOA
-
Association
YES
-
Association Fee
$410
-
Association Fee Frequency
Annually
-
Association Fee Includes
N/A
School District
-
Elementary School
Prairie View Elem.
-
Middle School
Frontier Middle
-
High School
Liberty
Property Features
-
New Construction
NO
-
Association Amenities
Basketball Court, Dog Park, Playground, Pool
-
Sewer
Public Sewer
-
Water Source
Public
Schedule a Showing
Showing scheduled successfully.
Mortgage calculator
Estimate your monthly mortgage payment, including the principal and interest, property taxes, and HOA. Adjust the values to generate a more accurate rate.
Your payment
Principal and Interest:
$
Property taxes:
$
HOA fees:
$
Total loan payment:
$
Total interest amount:
$
Location
County
St. Charles
Elementary School
Prairie View Elem.
Middle School
Frontier Middle
High School
Liberty
Listing Courtesy of Paige Kluge , Nettwork Global
RealHub Information is provided exclusively for consumers' personal, non-commercial use, and it may not be used for any purpose other than to identify prospective properties consumers may be interested in purchasing. All information deemed reliable but not guaranteed and should be independently verified. All properties are subject to prior sale, change or withdrawal. RealHub website owner shall not be responsible for any typographical errors, misinformation, misprints and shall be held totally harmless.

AGENT
Tammy Hardy
Call Tammy today to schedule a private showing.

* Listings on this website come from the FMLS IDX Compilation and may be held by brokerage firms other than the owner of this website. The listing brokerage is identified in any listing details. Information is deemed reliable but is not guaranteed. If you believe any FMLS listing contains material that infringes your copyrighted work please click here to review our DMCA policy and learn how to submit a takedown request.© 2024 FMLS.
Related Properties

O'Fallon
8 Autumn Grove Court
3 Beds
2 Baths
1,852 Sq.Ft.
$398,000
MLS#: 26046639
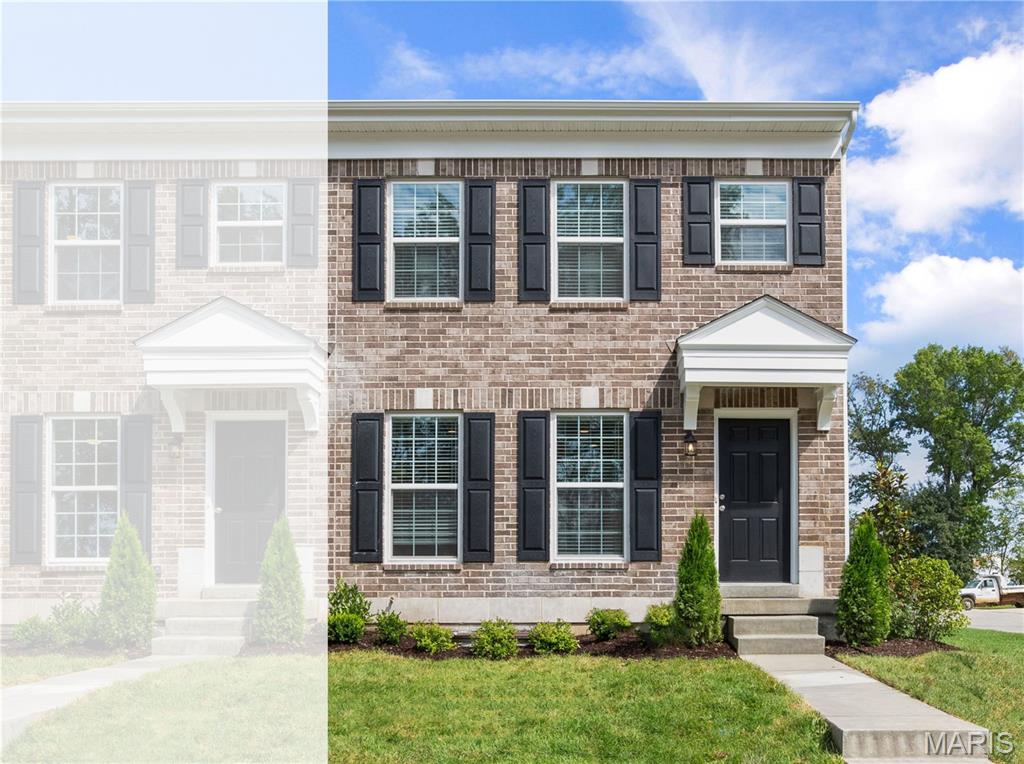
O'Fallon
166 Sunset Terrace Drive
2 Beds
2 Baths
1,200 Sq.Ft.
$333,757
MLS#: 26045885
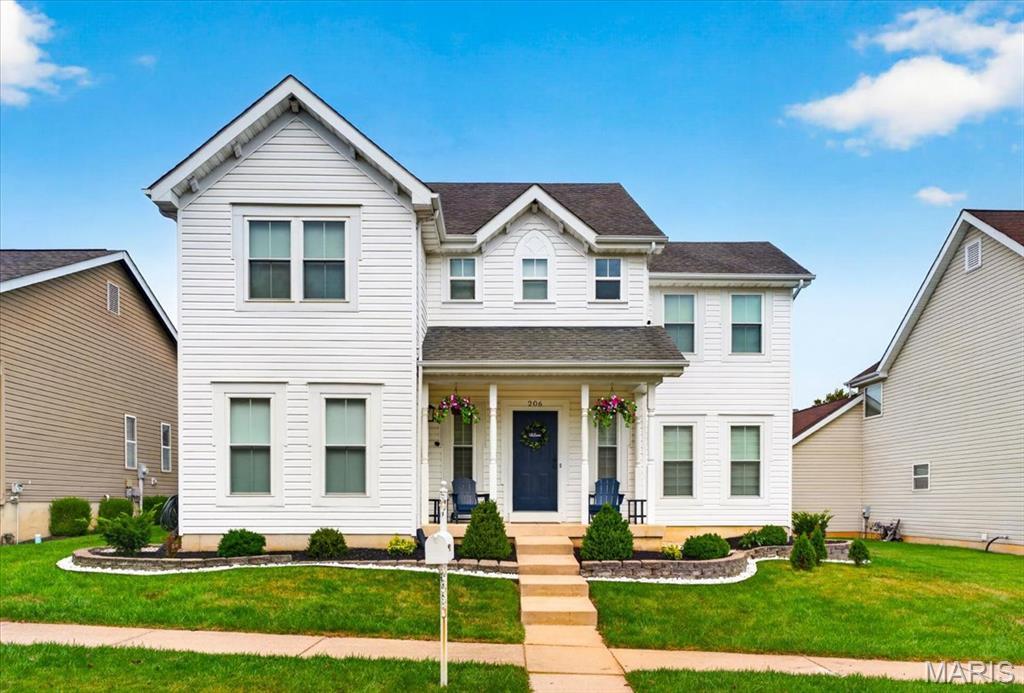
O'Fallon
206 Hawksbury Place
4 Beds
3 Baths
3,256 Sq.Ft.
$435,000
MLS#: 26042155
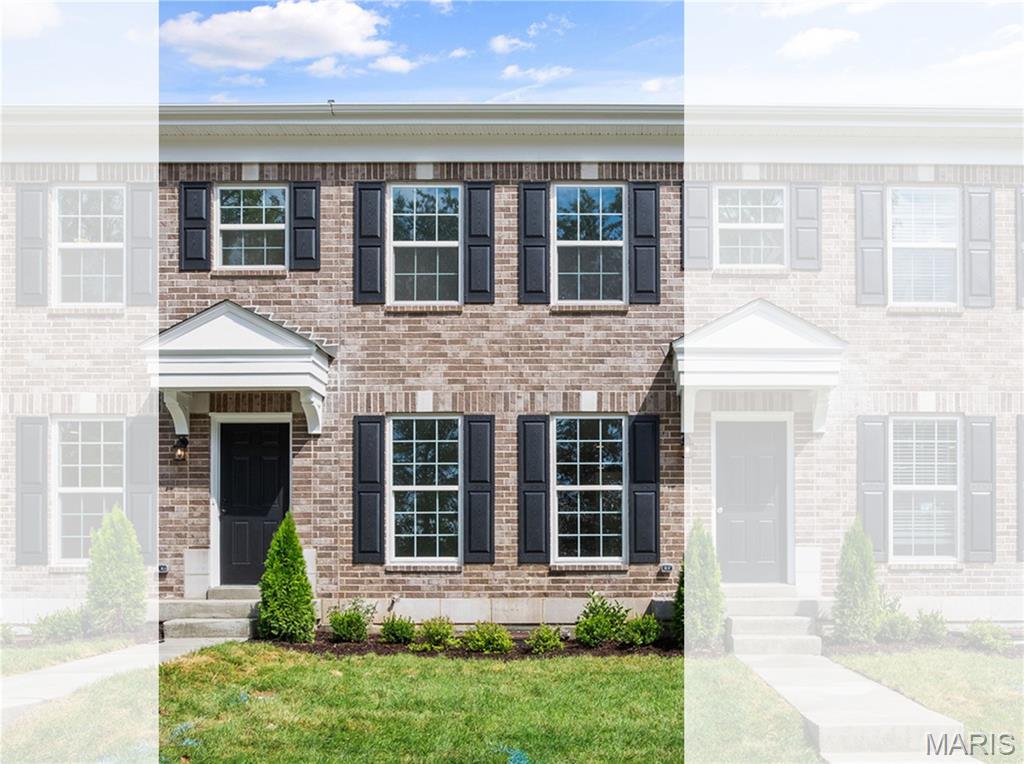
O'Fallon
162 Sunset Terrace Drive
2 Beds
2 Baths
1,200 Sq.Ft.
$325,288
MLS#: 26045907
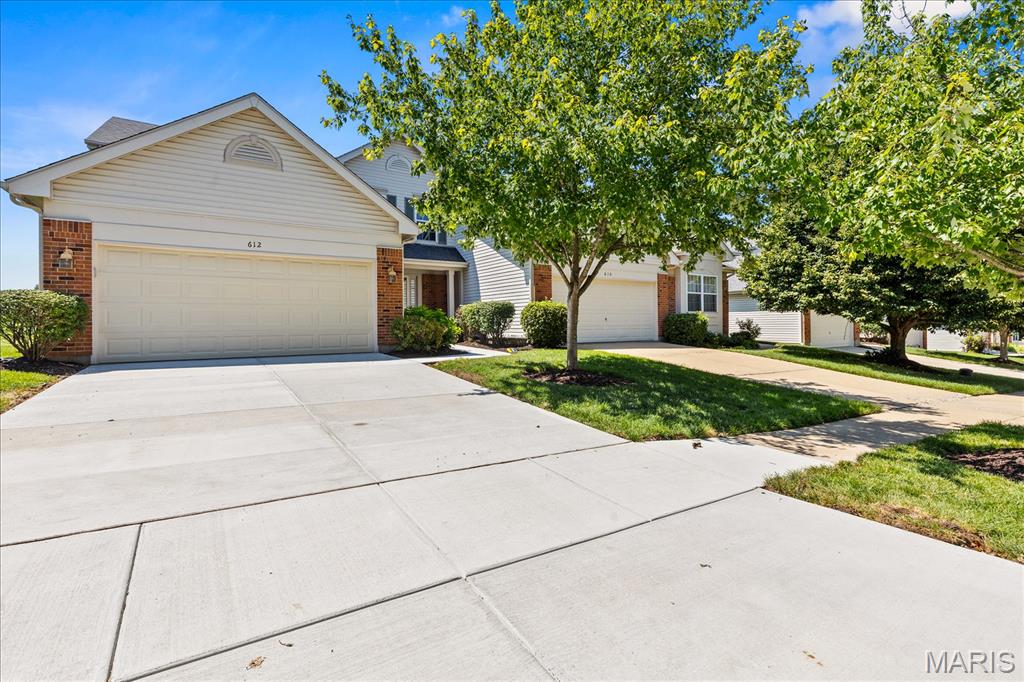
O'Fallon
612 Hawk Run Drive 61A
2 Beds
2 Baths
2,428 Sq.Ft.
$400,000
MLS#: 26043830
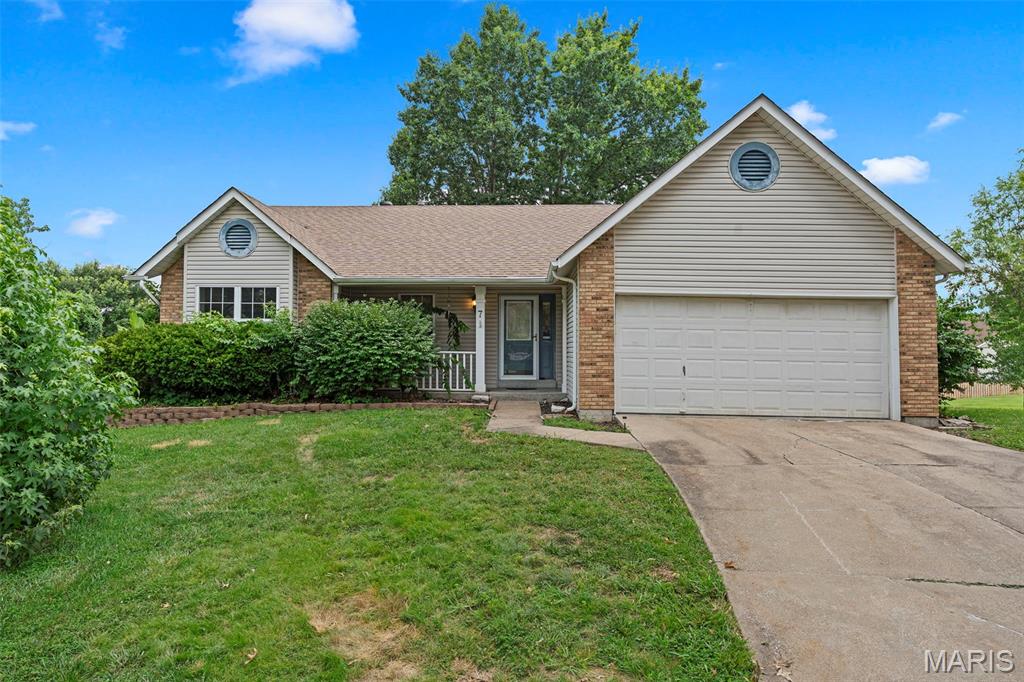
O'Fallon
7 Cornwallis Court
3 Beds
3 Baths
2,303 Sq.Ft.
$329,900
MLS#: 26043713
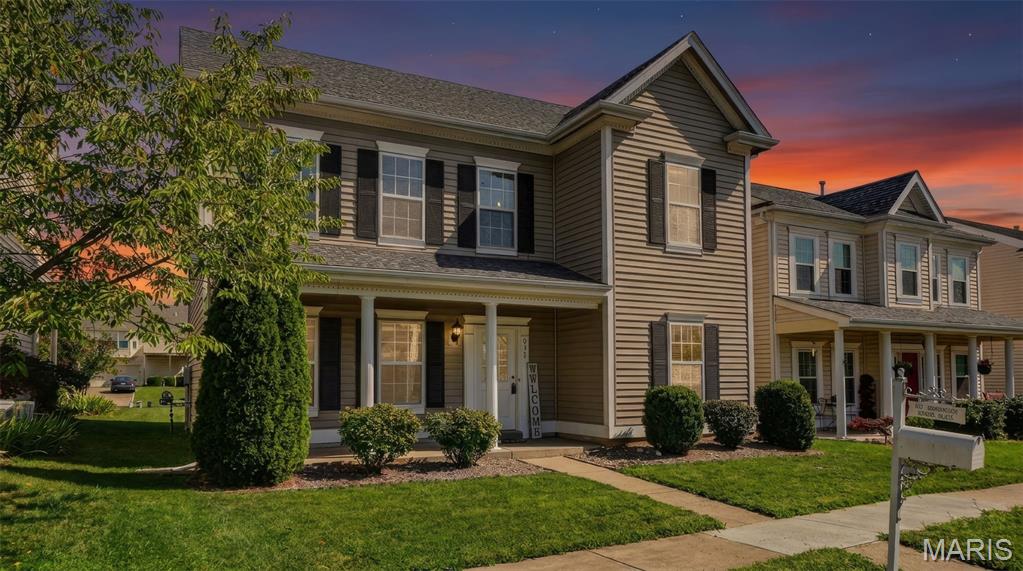
O'Fallon
471 Boardwalk Springs Place
3 Beds
2 Baths
1,532 Sq.Ft.
$318,900
MLS#: 26044630
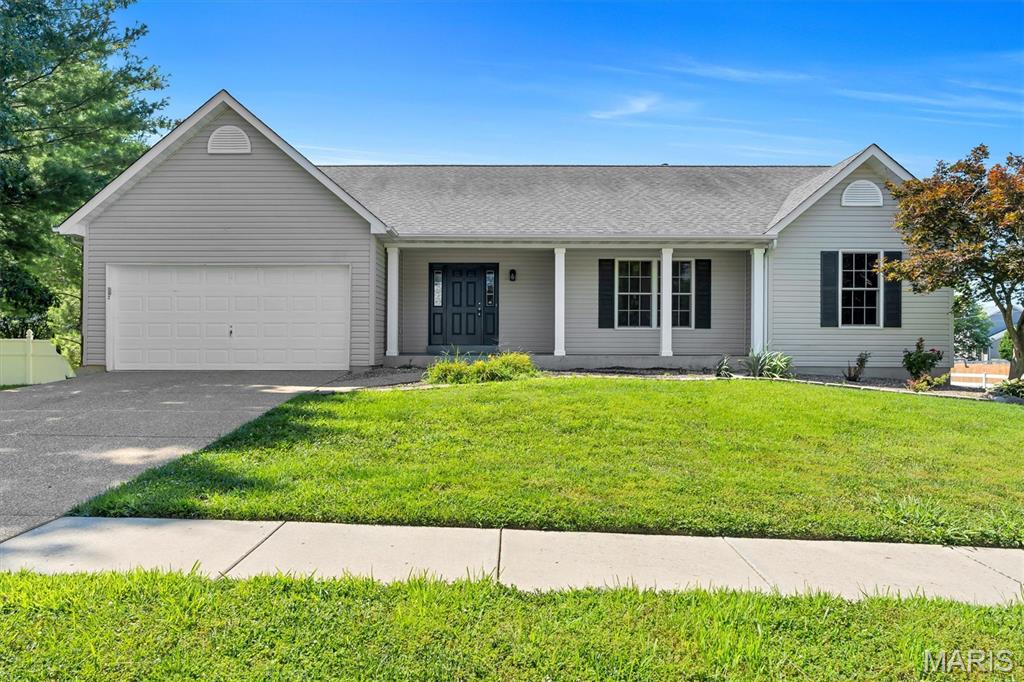
O'Fallon
7196 Heald Drive
4 Beds
3 Baths
3,100 Sq.Ft.
$429,900
MLS#: 26044531
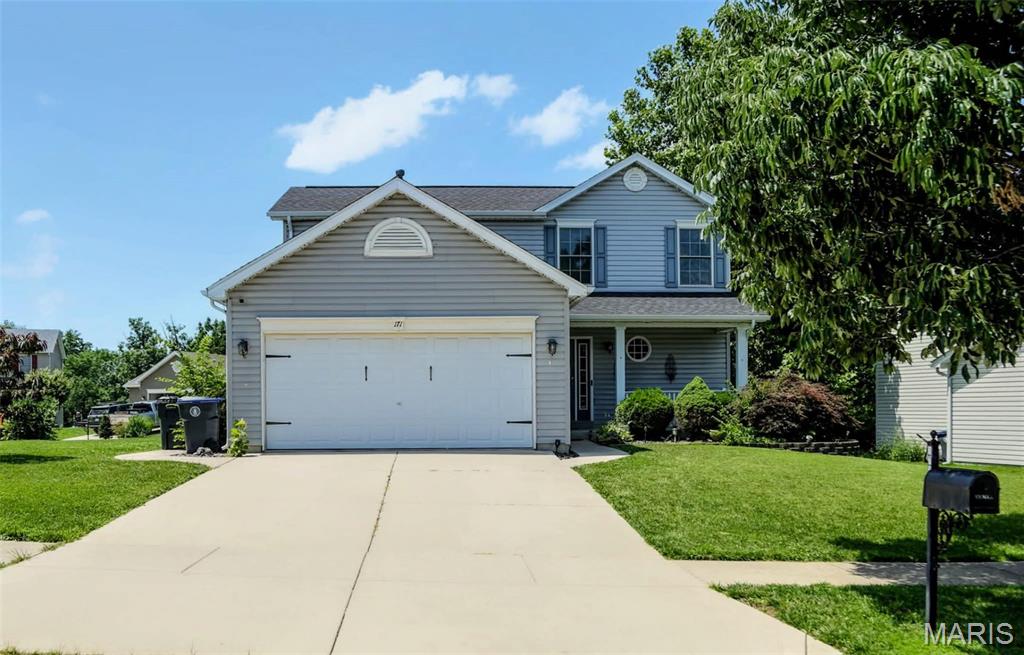
O'Fallon
171 Homefield Gardens Drive
3 Beds
3 Baths
1,602 Sq.Ft.
$375,000
MLS#: 26045123
O'Fallon
1354 Great Warrior Drive
3 Beds
3 Baths
1,909 Sq.Ft.
$310,000
MLS#: 26044694
