


Property
Beds
3
Full Baths
1
1/2 Baths
None
Year Built
1936
Sq.Footage
1,387
**OPEN SATURDAY & SUNDAY 1-3PM BOTH DAYS** Welcome home to this charming South City gingerbread brick beauty, full of character and timeless curb appeal, nestled on a desirable one-way street in the heart of Southwest Park. Stained glass windows welcome you through the front door, setting the tone for the home's classic architectural details, including arched doorways, original millwork, and beautiful hardwood floors. The bright kitchen features stainless steel appliances, a gas range, and a refrigerator that stays with the home. The separate dining room and living room make entertaining a breeze and are loaded with character including stained glass windows. A bedroom and full bathroom round out the main floor offering true main floor living. Upstairs find two additional bedrooms both with hardwood flooring and ample closet space. Enjoy peace of mind with a new roof and siding (2026). Updated windows provide energy efficiency while maintaining the home's character. Step outside to a fully fenced backyard designed for relaxing and entertaining, complete with a paver patio, vegetable garden, and a detached two-car garage. Located just moments from neighborhood restaurants, shopping, Lindenwood Park and all the vibrant amenities South City has to offer, this move-in-ready gem is the perfect place to call home.
Features & Amenities
Interior
-
Other Interior Features
Natural Woodwork
-
Total Bedrooms
3
-
Bathrooms
1
-
Above Grade Finished Area
1387.0
-
Basement YN
YES
-
Cooling YN
YES
-
Cooling
Central Air
-
Fireplace YN
NO
-
Heating YN
YES
-
Heating
Forced Air
-
Main Level Bedrooms
1
-
Pet friendly
N/A
Exterior
-
Garage
Yes
-
Garage spaces
2
-
Construction Materials
Brick
-
Patio and Porch Features
Patio
-
Pool
No
-
Waterfront YN
NO
Area & Lot
-
Lot Features
Other
-
Lot Size(acres)
0.1004
-
Lot Size(square feet)
4,373
-
Property Type
Residential
-
Property Sub Type
Single Family Residence
-
Architectural Style
Bungalow
Price
-
Sales Price
$300,000
-
Tax Amount
$3,423
-
Sq. Footage
1,387
-
Price/SqFt
$216
HOA
-
Association
No
School District
-
Elementary School
Mason Elem.
-
Middle School
Long Middle Community Ed. Center
-
High School
Roosevelt High
Property Features
-
New Construction
NO
-
Ownership
Private
-
Senior Community YN
NO
-
Sewer
Public Sewer
-
Water Source
Public
Schedule a Showing
Showing scheduled successfully.
Mortgage calculator
Estimate your monthly mortgage payment, including the principal and interest, property taxes, and HOA. Adjust the values to generate a more accurate rate.
Your payment
Principal and Interest:
$
Property taxes:
$
HOA fees:
$
Total loan payment:
$
Total interest amount:
$
Location
County
St Louis City
Elementary School
Mason Elem.
Middle School
Long Middle Community Ed. Center
High School
Roosevelt High
Listing Courtesy of Kim Cameron , RE/MAX Results
RealHub Information is provided exclusively for consumers' personal, non-commercial use, and it may not be used for any purpose other than to identify prospective properties consumers may be interested in purchasing. All information deemed reliable but not guaranteed and should be independently verified. All properties are subject to prior sale, change or withdrawal. RealHub website owner shall not be responsible for any typographical errors, misinformation, misprints and shall be held totally harmless.

AGENT
Tammy Hardy
Call Tammy today to schedule a private showing.

* Listings on this website come from the FMLS IDX Compilation and may be held by brokerage firms other than the owner of this website. The listing brokerage is identified in any listing details. Information is deemed reliable but is not guaranteed. If you believe any FMLS listing contains material that infringes your copyrighted work please click here to review our DMCA policy and learn how to submit a takedown request.© 2024 FMLS.
Related Properties

St Louis
3452 Gasconade Street
3 Beds
2 Baths
2,184 Sq.Ft.
$259,900
MLS#: 26046804

St Louis
3403 Dekamay Drive
3 Beds
2 Baths
1,430 Sq.Ft.
$312,000
MLS#: 26048117

St Louis
2106 Box Drive
3 Beds
2 Baths
2,248 Sq.Ft.
$255,000
MLS#: 26048444

St Louis
5248 Potomac Street
3 Beds
2 Baths
1,253 Sq.Ft.
$249,900
MLS#: 26027610

St Louis
5034 Milentz Avenue
3 Beds
2 Baths
1,144 Sq.Ft.
$299,900
MLS#: 26046217
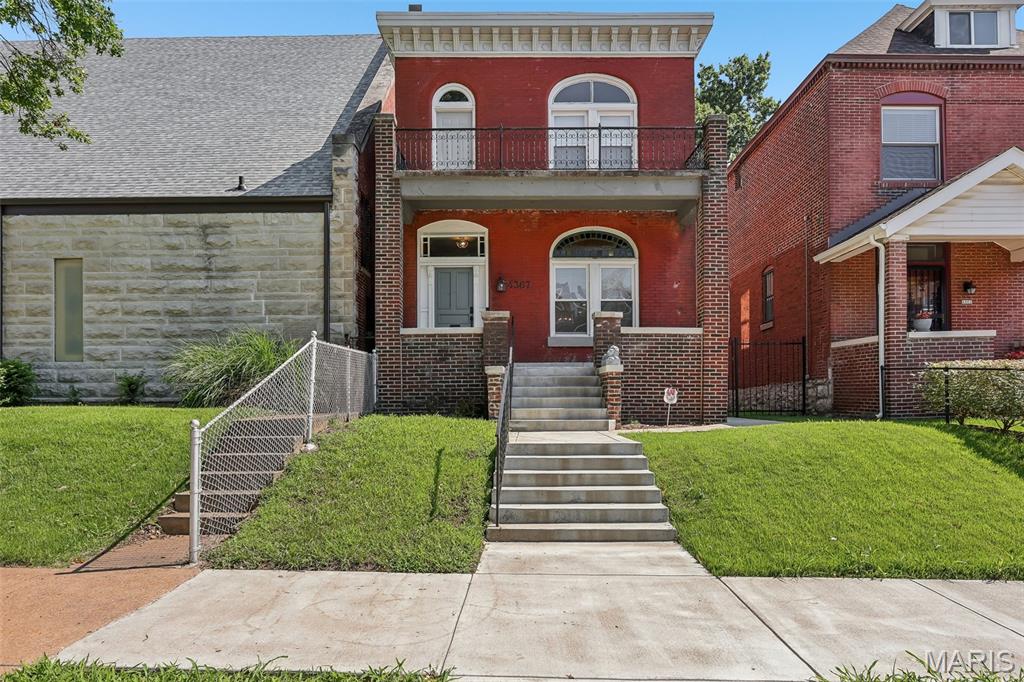
St Louis
4367 Enright Avenue
3 Beds
1 Baths
2,016 Sq.Ft.
$325,000
MLS#: 26048040
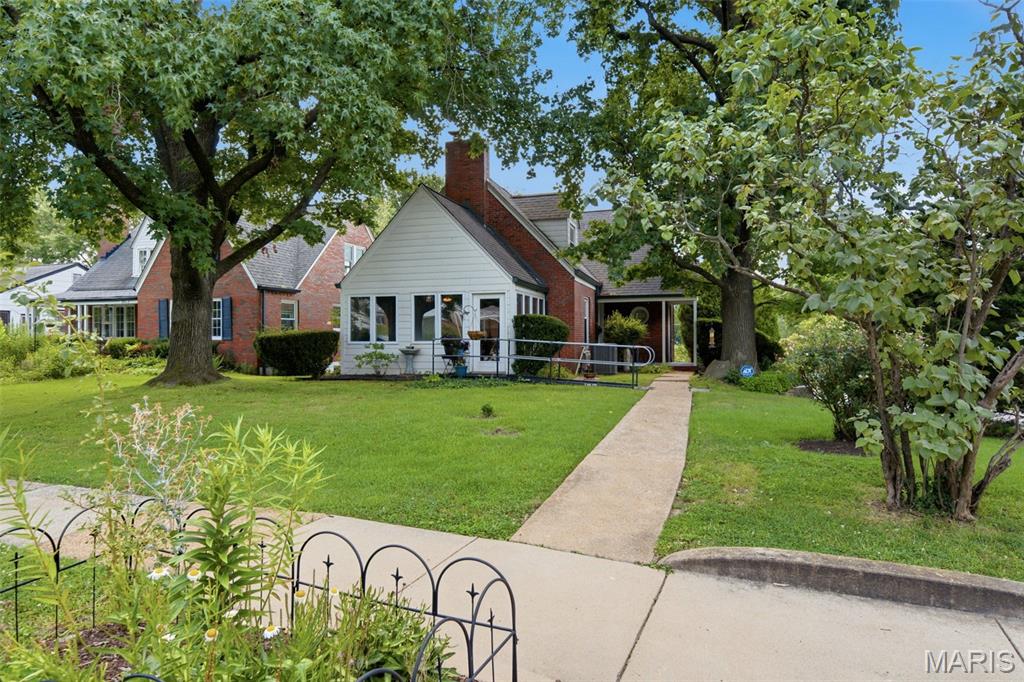
St Louis
7816 Blackberry Avenue
4 Beds
2 Baths
1,845 Sq.Ft.
$340,000
MLS#: 26047162

St Louis
6957 Clayton Avenue
4 Beds
1 Baths
1,898 Sq.Ft.
$285,000
MLS#: 26035194
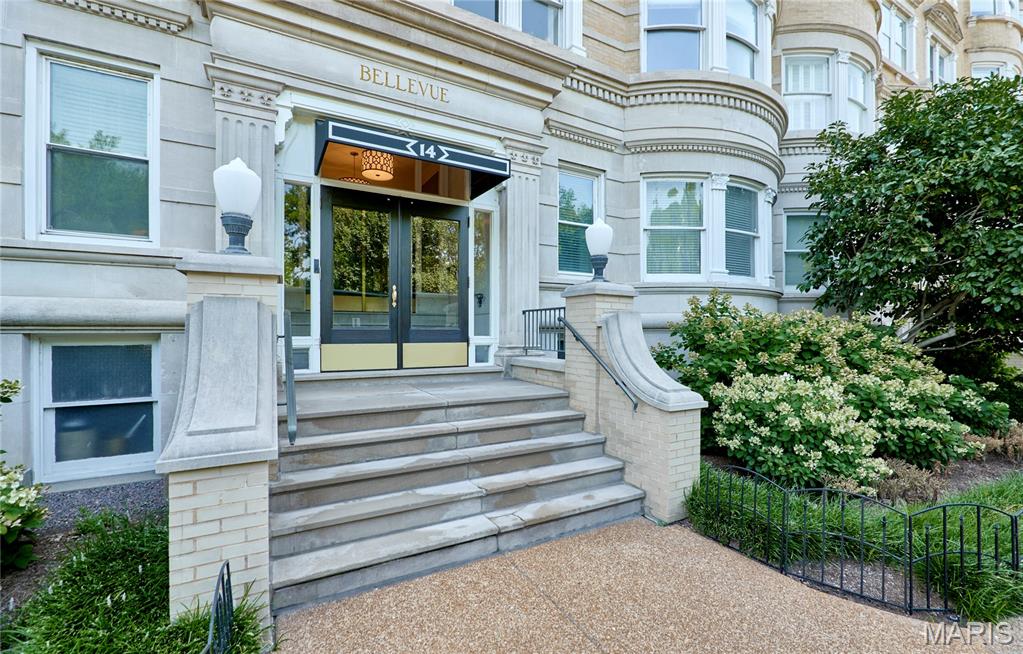
St Louis
14 N Kingshighway Boulevard 5BN
2 Beds
2 Baths
2,178 Sq.Ft.
$349,900
MLS#: 26047181
