


Property
Beds
4
Full Baths
3
1/2 Baths
1
Year Built
2012
Sq.Footage
3,250
One owner. Beautifully updated. This is THE ranch. Four bedrooms. A true office. 3.5 baths. 3,250 finished square feet. A three-car garage. Immaculately clean, beautifully updated and clearly well cared for, this home is genuinely move-in ready. Set on a .32-acre corner lot, it feels spacious at every turn, with 10-foot main-level ceilings and today’s colors and design throughout. The stunning open-concept kitchen and dining area flows into the great room with fireplace, then directly onto the patio for effortless indoor-outdoor living. The kitchen features stainless steel appliances, solid-surface counters, a white subway tile backsplash, large center island and walk-in pantry. The owner’s suite is a true place to unwind, with a luxe private bath and a generous walk-in closet finished with a beautifully designed custom organization system. Every bedroom has its own walk-in closet. Three bedrooms, the dedicated office, main-floor laundry and the highly sought-after half bath are all on the main level. Recent updates in the past few years include insulated, windowed garage doors, beautiful kitchen counters and backsplash, updated flooring, newer stove and dishwasher, roof and siding replaced in 2024, and new light fixtures throughout in 2026. Downstairs adds a fourth bedroom, full bath, large rec room, additional finished flex space and 739 square feet of unfinished storage. A drywalled three-car garage, irrigation and the subdivision pool complete the package. The kitchen refrigerator, garage refrigerator, basement safe and surround-sound speaker system all stay.
Features & Amenities
Interior
-
Other Interior Features
Bookcases, Ceiling Fan(s), Double Vanity, High Ceilings, High Speed Internet, Kitchen Island, Open Floorplan, Pantry, Sound System, Storage, Walk-In Closet(s)
-
Total Bedrooms
4
-
Bathrooms
3
-
1/2 Bathrooms
1
-
Above Grade Finished Area
2018.0
-
Basement YN
YES
-
Cooling YN
YES
-
Cooling
Central Air, Ceiling Fan(s)
-
Fireplace YN
YES
-
Heating YN
YES
-
Heating
Forced Air, Natural Gas
-
Main Level Bedrooms
3
-
Pet friendly
N/A
Exterior
-
Garage
Yes
-
Garage spaces
3
-
Construction Materials
Brick, Vinyl Siding
-
Patio and Porch Features
Front Porch, Patio
-
Pool
Yes
-
Pool Features
Community, In Ground
-
Waterfront YN
NO
Area & Lot
-
Lot Features
Back Yard, Corner Lot, Landscaped, Level
-
Lot Size(acres)
0.32
-
Lot Size(square feet)
13,939
-
Property Type
Residential
-
Property Sub Type
Single Family Residence
-
Architectural Style
Traditional
Price
-
Sales Price
$435,000
-
Tax Amount
$4,577
-
Sq. Footage
3,250
-
Price/SqFt
$133
HOA
-
Association
YES
-
Association Fee
$375
-
Association Fee Frequency
Annually
-
Association Fee Includes
N/A
School District
-
Elementary School
Heritage Elem.
-
Middle School
Wentzville Middle
-
High School
Holt Sr. High
Property Features
-
New Construction
NO
-
Association Amenities
Pool
-
Senior Community YN
NO
-
Sewer
Public Sewer
-
Water Source
Public
Schedule a Showing
Showing scheduled successfully.
Mortgage calculator
Estimate your monthly mortgage payment, including the principal and interest, property taxes, and HOA. Adjust the values to generate a more accurate rate.
Your payment
Principal and Interest:
$
Property taxes:
$
HOA fees:
$
Total loan payment:
$
Total interest amount:
$
Location
County
St. Charles
Elementary School
Heritage Elem.
Middle School
Wentzville Middle
High School
Holt Sr. High
Listing Courtesy of Christine Williams , Coldwell Banker Realty - Gundaker
RealHub Information is provided exclusively for consumers' personal, non-commercial use, and it may not be used for any purpose other than to identify prospective properties consumers may be interested in purchasing. All information deemed reliable but not guaranteed and should be independently verified. All properties are subject to prior sale, change or withdrawal. RealHub website owner shall not be responsible for any typographical errors, misinformation, misprints and shall be held totally harmless.

AGENT
Tammy Hardy
Call Tammy today to schedule a private showing.

* Listings on this website come from the FMLS IDX Compilation and may be held by brokerage firms other than the owner of this website. The listing brokerage is identified in any listing details. Information is deemed reliable but is not guaranteed. If you believe any FMLS listing contains material that infringes your copyrighted work please click here to review our DMCA policy and learn how to submit a takedown request.© 2024 FMLS.
Related Properties
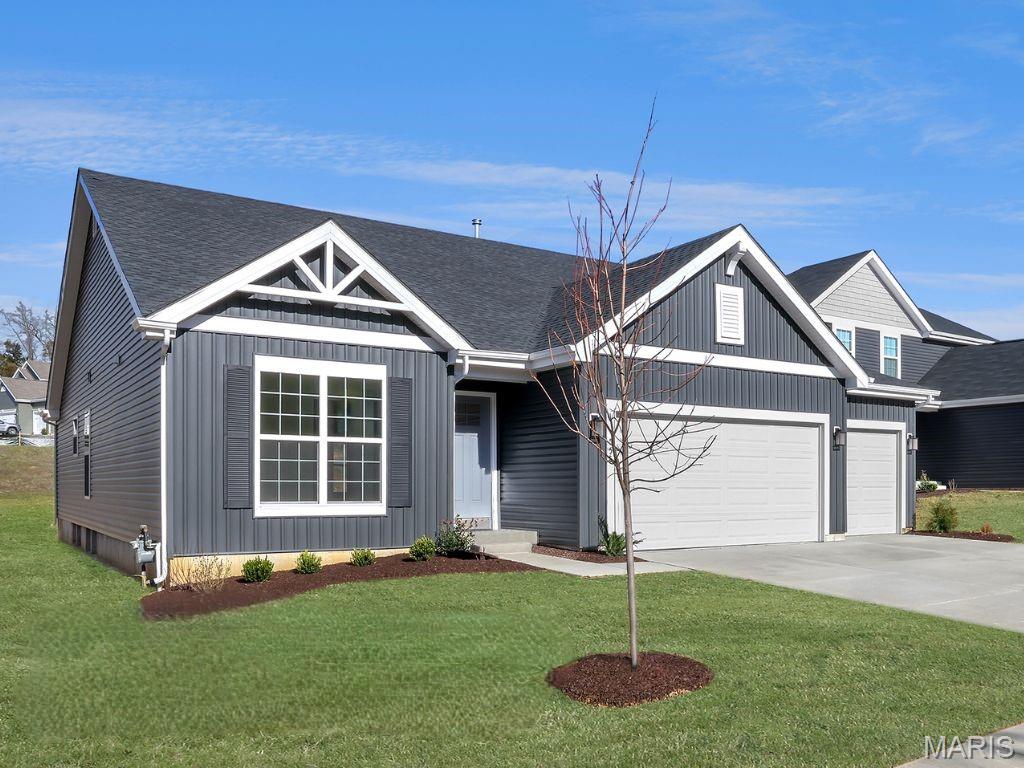
Wentzville
555 Edison Way
3 Beds
2 Baths
1,989 Sq.Ft.
$459,900
MLS#: 26048263
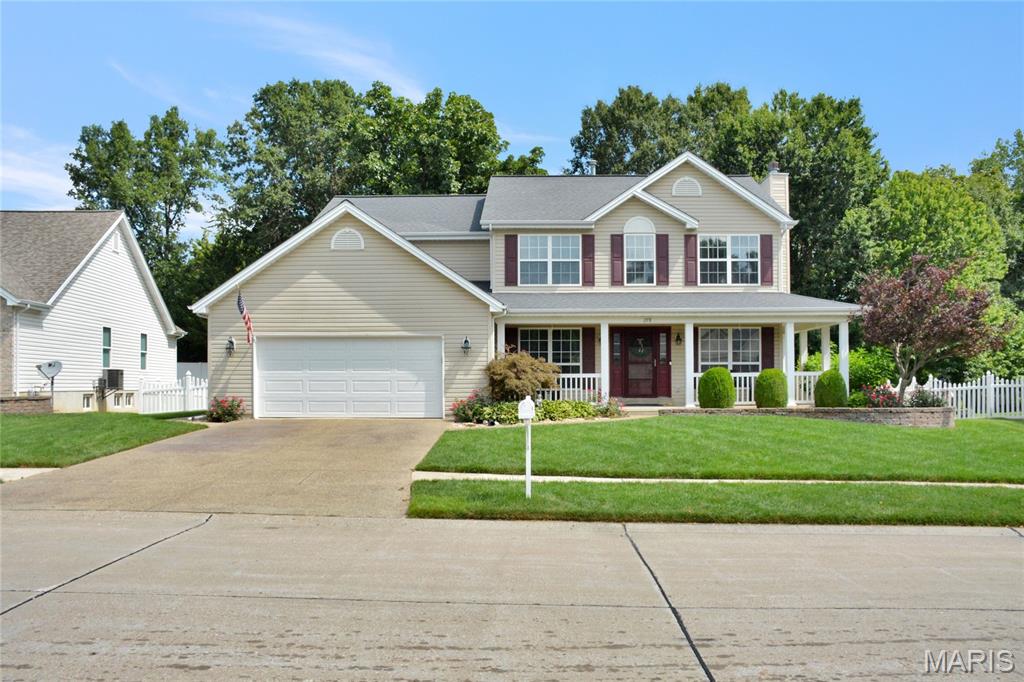
Wentzville
278 Huntsdale Drive
4 Beds
3 Baths
3,416 Sq.Ft.
$450,000
MLS#: 26045359
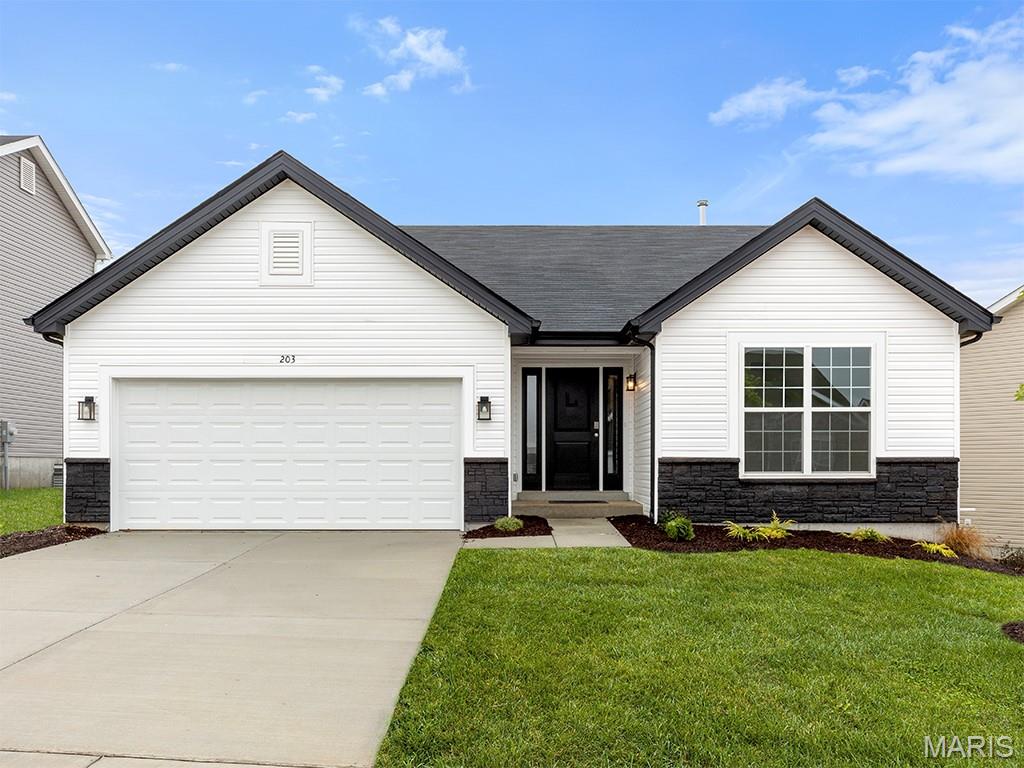
Wentzville
492 Evening Primrose Drive
3 Beds
2 Baths
1,279 Sq.Ft.
$376,319
MLS#: 26047954
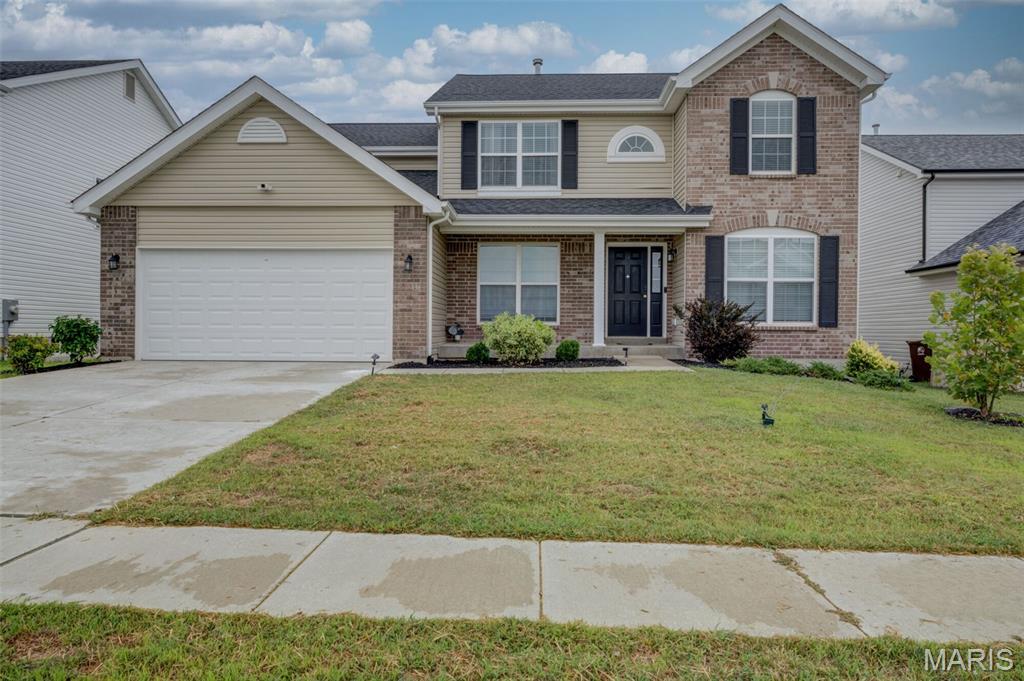
Wentzville
138 Prairie Wind Drive
4 Beds
2 Baths
2,836 Sq.Ft.
$460,000
MLS#: 26047655
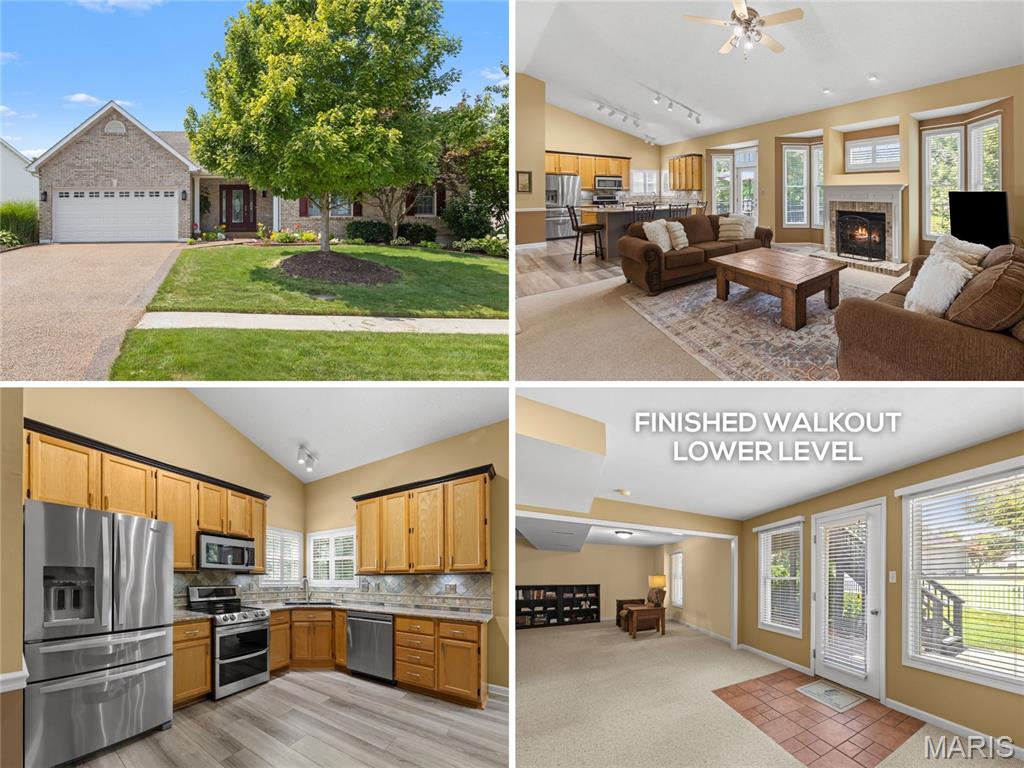
Wentzville
1404 Devonshire County Drive
4 Beds
3 Baths
3,024 Sq.Ft.
$400,000
MLS#: 26041577

Wentzville
443 Jockeys Run
3 Beds
2 Baths
1,384 Sq.Ft.
$349,000
MLS#: 26043503
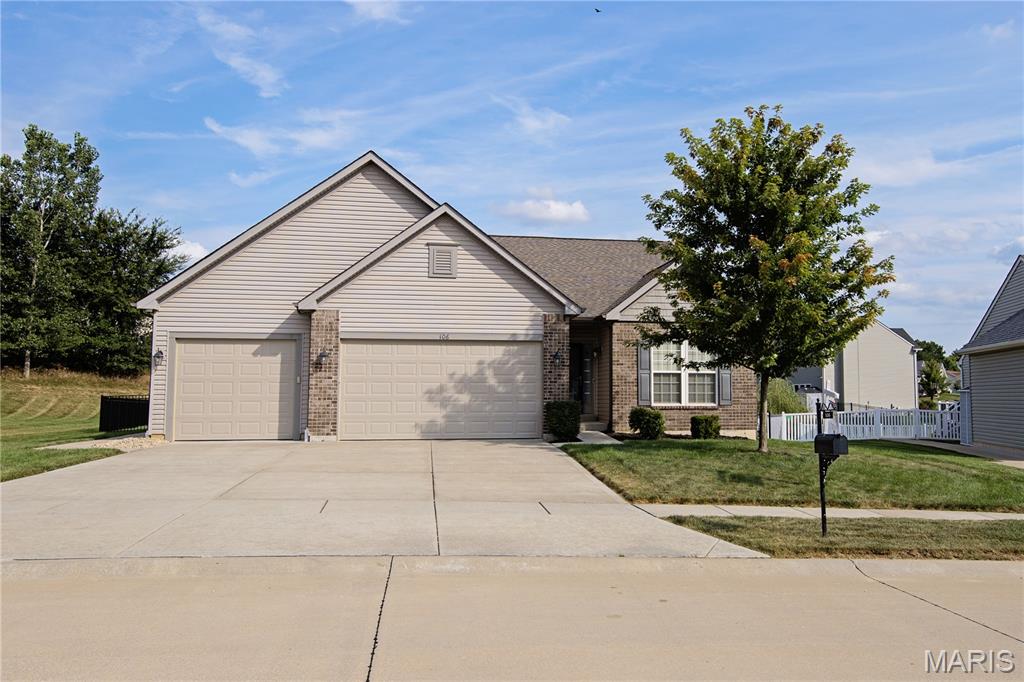
Wentzville
106 Crystal Creek Court
3 Beds
2 Baths
1,614 Sq.Ft.
$424,900
MLS#: 26045496
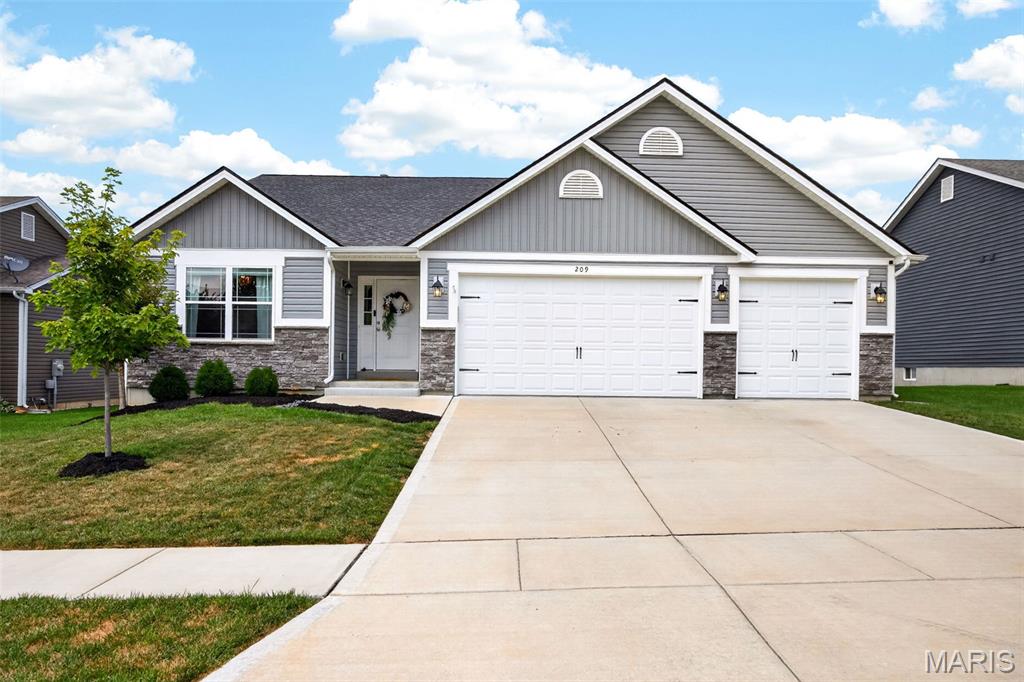
Wentzville
209 W Pine Creek Court
4 Beds
3 Baths
2,096 Sq.Ft.
$465,000
MLS#: 26026539
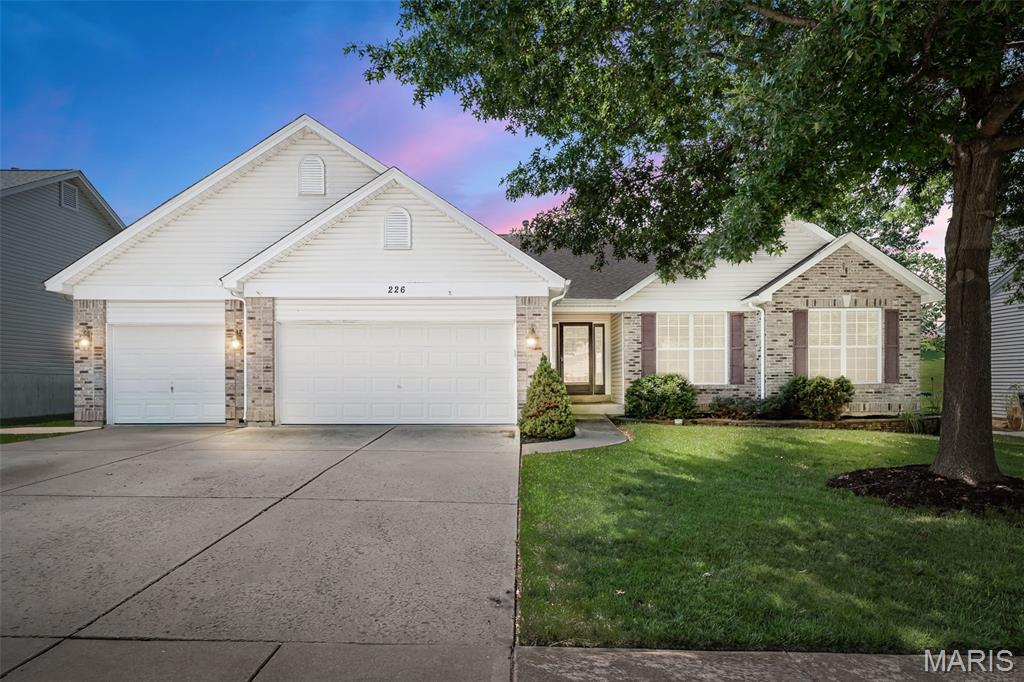
Wentzville
226 Charging Bear Drive
3 Beds
3 Baths
2,188 Sq.Ft.
$450,000
MLS#: 26042457
