

Property
Beds
3
Full Baths
1
1/2 Baths
None
Year Built
1952
Sq.Footage
1,530
Vaulted ceilings, dramatic architectural lines, clerestory windows, and a striking low-slung roofline define this architect-designed mid-century modern home by Ralph Fournier. Built in 1952 in Crestwood’s architecturally significant and highly sought-after Ridgewood neighborhood, 931 Coffey reflects the area’s distinctive postwar-modern design. Tucked among mature trees in the Lindbergh School District, this light-filled home pairs iconic MCM character with thoughtful updates throughout. The original carport was enclosed to create a spacious family room, expanding the home’s living space while maintaining its efficient three-bedroom, one-bath ranch-style footprint. A freestanding fireplace anchors the room as a dramatic architectural focal point, flanked by convenient built-in storage. New luxury vinyl plank flooring, installed in 2026, flows throughout the home, while sliding doors open to a lush, fenced backyard. The open living, dining, and kitchen spaces are framed by expansive windows that fill the home with natural light. Original wood details, built-in storage nooks, and a striking stone fireplace add warmth, texture, and authenticity. The kitchen updates include new stainless-steel appliances, countertops, and backsplash, while the bathroom has new vanity, tile, flooring, fixtures. A large utility and laundry room adds valuable functionality, and the interior has been freshly painted throughout. Just minutes from the new restaurants, shops, and amenities revitalizing Crestwood, this is a rare opportunity for buyers who appreciate thoughtful design, abundant natural light, and timeless mid-century style.
Features & Amenities
Interior
-
Total Bedrooms
3
-
Bathrooms
1
-
Above Grade Finished Area
1530.0
-
Basement YN
NO
-
Cooling YN
YES
-
Cooling
Central Air
-
Fireplace YN
YES
-
Heating YN
YES
-
Heating
Forced Air
-
Main Level Bedrooms
3
-
Pet friendly
N/A
Exterior
-
Garage
No
-
Construction Materials
Wood Siding
-
Parking
Concrete, Driveway
-
Pool
No
-
Waterfront YN
NO
Area & Lot
-
Lot Features
Back Yard, Landscaped
-
Lot Size(acres)
0.2282
-
Lot Size(square feet)
9,940
-
Property Type
Residential
-
Property Sub Type
Single Family Residence
-
Architectural Style
Contemporary, Modern, Ranch
Price
-
Sales Price
$315,000
-
Tax Amount
$2,980
-
Sq. Footage
1,530
-
Price/SqFt
$205
HOA
-
Association
No
School District
-
Elementary School
Crestwood Elem.
-
Middle School
Truman Middle School
-
High School
Lindbergh Sr. High
Property Features
-
New Construction
NO
-
Foundation Details
Slab
-
Senior Community YN
NO
-
Sewer
Public Sewer
-
Water Source
Public
Schedule a Showing
Showing scheduled successfully.
Mortgage calculator
Estimate your monthly mortgage payment, including the principal and interest, property taxes, and HOA. Adjust the values to generate a more accurate rate.
Your payment
Principal and Interest:
$
Property taxes:
$
HOA fees:
$
Total loan payment:
$
Total interest amount:
$
Location
County
St. Louis
Elementary School
Crestwood Elem.
Middle School
Truman Middle School
High School
Lindbergh Sr. High
Listing Courtesy of Dawn Griffin , EXP Realty, LLC
RealHub Information is provided exclusively for consumers' personal, non-commercial use, and it may not be used for any purpose other than to identify prospective properties consumers may be interested in purchasing. All information deemed reliable but not guaranteed and should be independently verified. All properties are subject to prior sale, change or withdrawal. RealHub website owner shall not be responsible for any typographical errors, misinformation, misprints and shall be held totally harmless.

AGENT
Tammy Hardy
Call Tammy today to schedule a private showing.

* Listings on this website come from the FMLS IDX Compilation and may be held by brokerage firms other than the owner of this website. The listing brokerage is identified in any listing details. Information is deemed reliable but is not guaranteed. If you believe any FMLS listing contains material that infringes your copyrighted work please click here to review our DMCA policy and learn how to submit a takedown request.© 2024 FMLS.
Related Properties

St Louis
3452 Gasconade Street
3 Beds
2 Baths
2,184 Sq.Ft.
$259,900
MLS#: 26046804

St Louis
2106 Box Drive
3 Beds
2 Baths
2,248 Sq.Ft.
$255,000
MLS#: 26048444

St Louis
3403 Dekamay Drive
3 Beds
2 Baths
1,430 Sq.Ft.
$312,000
MLS#: 26048117

St Louis
6024 Oleatha Avenue
3 Beds
1 Baths
1,387 Sq.Ft.
$300,000
MLS#: 26041897

St Louis
5034 Milentz Avenue
3 Beds
2 Baths
1,144 Sq.Ft.
$299,900
MLS#: 26046217
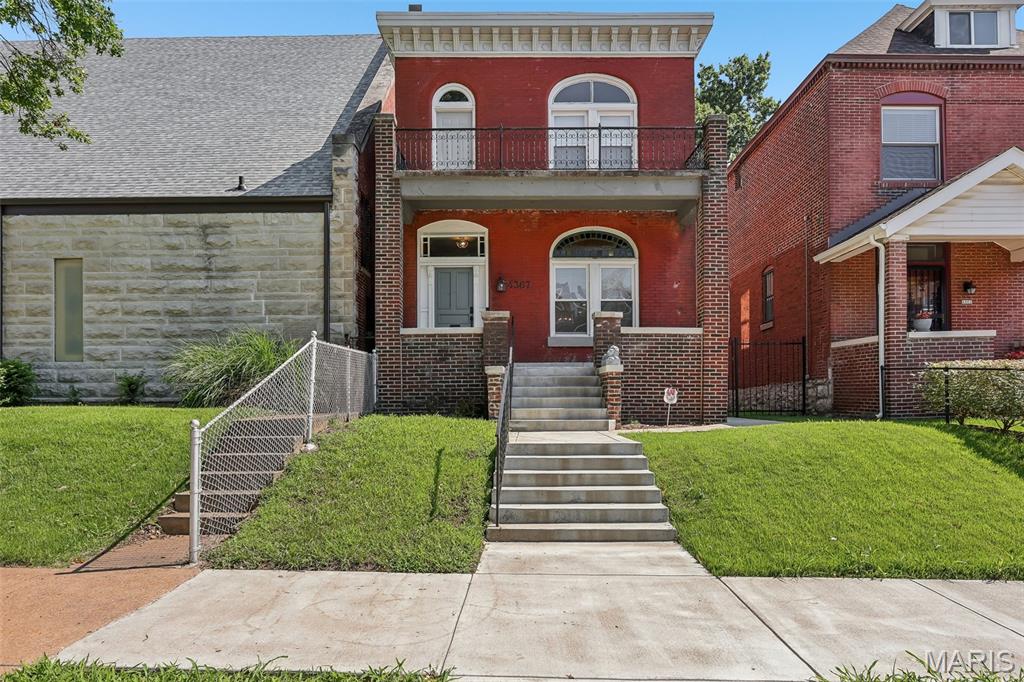
St Louis
4367 Enright Avenue
3 Beds
1 Baths
2,016 Sq.Ft.
$325,000
MLS#: 26048040
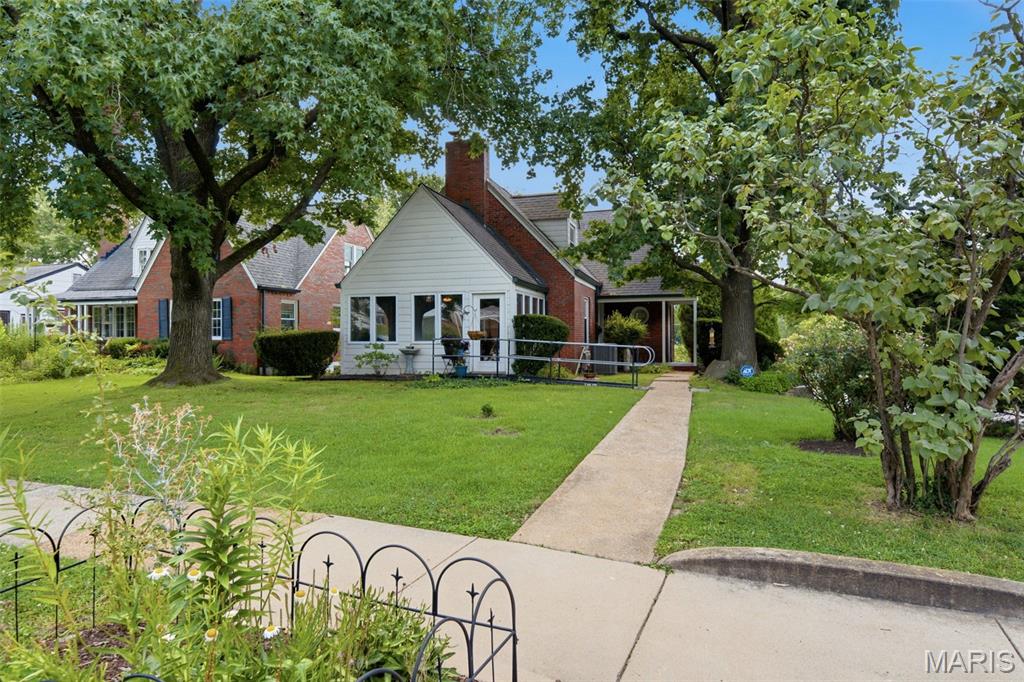
St Louis
7816 Blackberry Avenue
4 Beds
2 Baths
1,845 Sq.Ft.
$340,000
MLS#: 26047162

St Louis
6957 Clayton Avenue
4 Beds
1 Baths
1,898 Sq.Ft.
$285,000
MLS#: 26035194
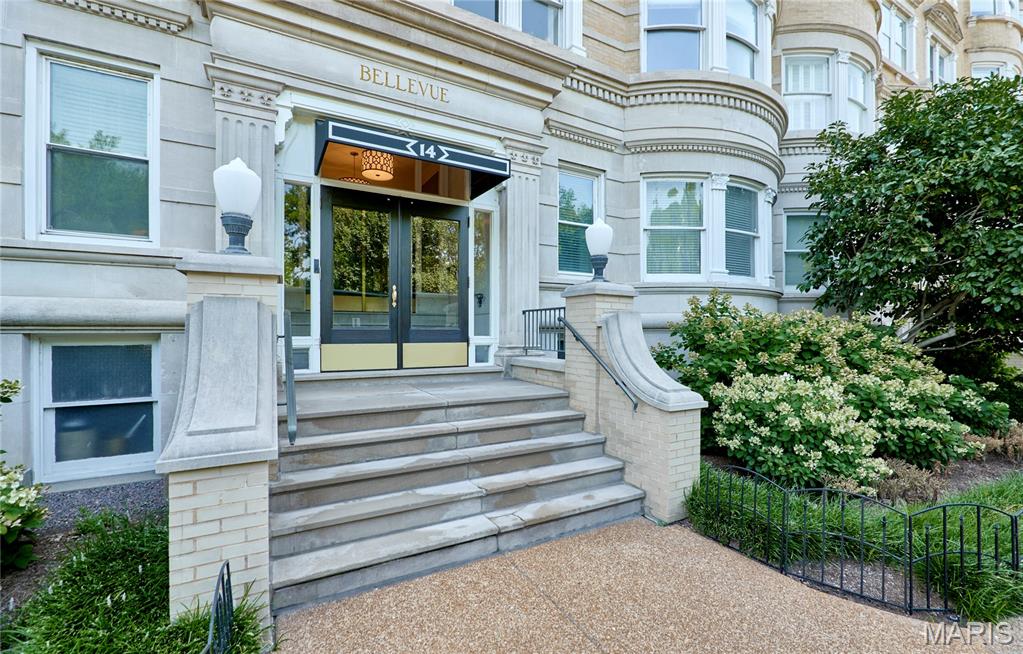
St Louis
14 N Kingshighway Boulevard 5BN
2 Beds
2 Baths
2,178 Sq.Ft.
$349,900
MLS#: 26047181

St Louis
8735 Bridgeport Avenue
2 Beds
1 Baths
900 Sq.Ft.
$280,000
MLS#: 26048438
